


Real Estate
 No Ratings Yet
 No Likes Yet
Blue-Chip Position. Big Family Living. Panoramic Views.
Part of TS Property Group


Property Type
House
Property on Sale or Rent
Sale
Type of Sale
For Sale
Inspection Date
24/10/2026
Inspection Time
12:30 PM - 1:00 PM
Price Range
$ 1.8M

Bed
4

Bath
3

Garage
3
Amenities
Pool

Land Size
1004
Land Size Unit of Measure
Square Meters

Building Size
413
Building Size Unit of Measure
Square Meters

Pet Allowed
No
Description
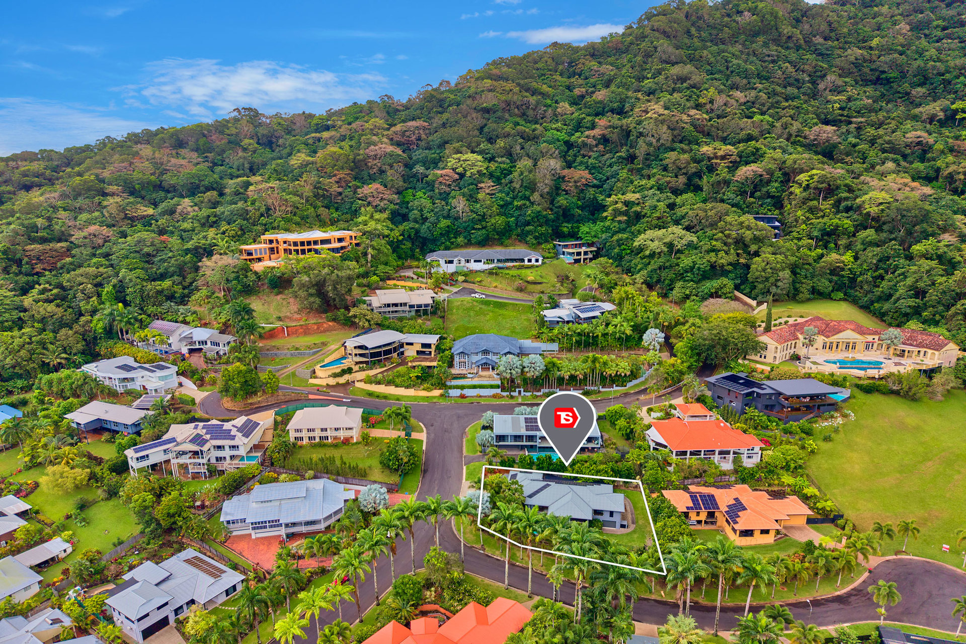
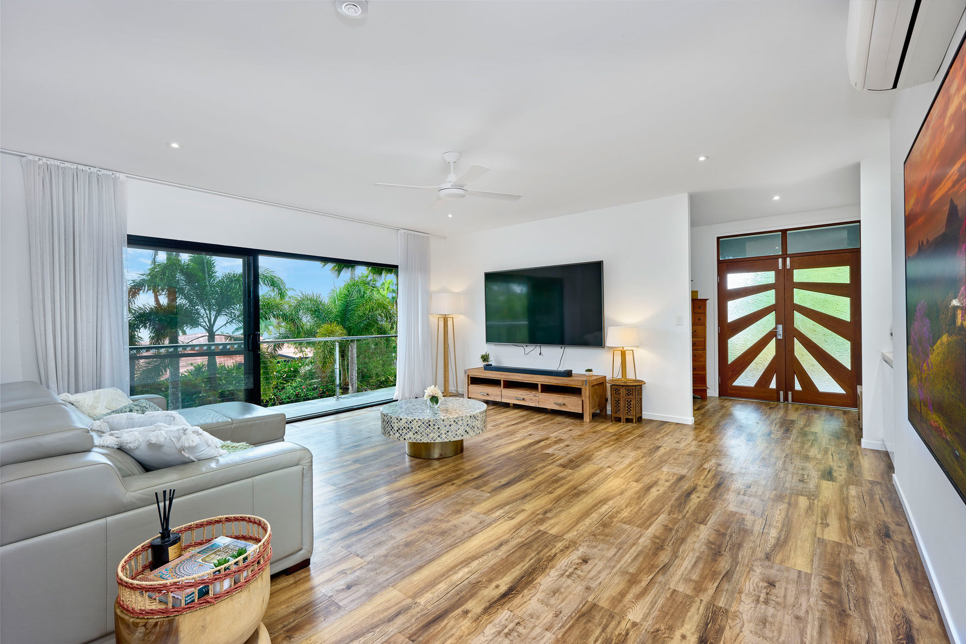
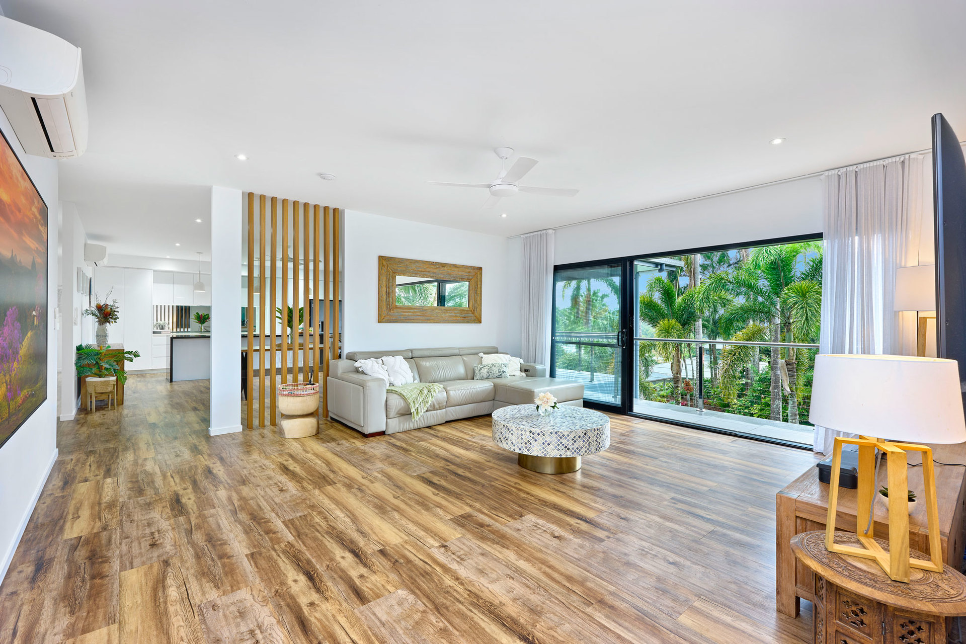
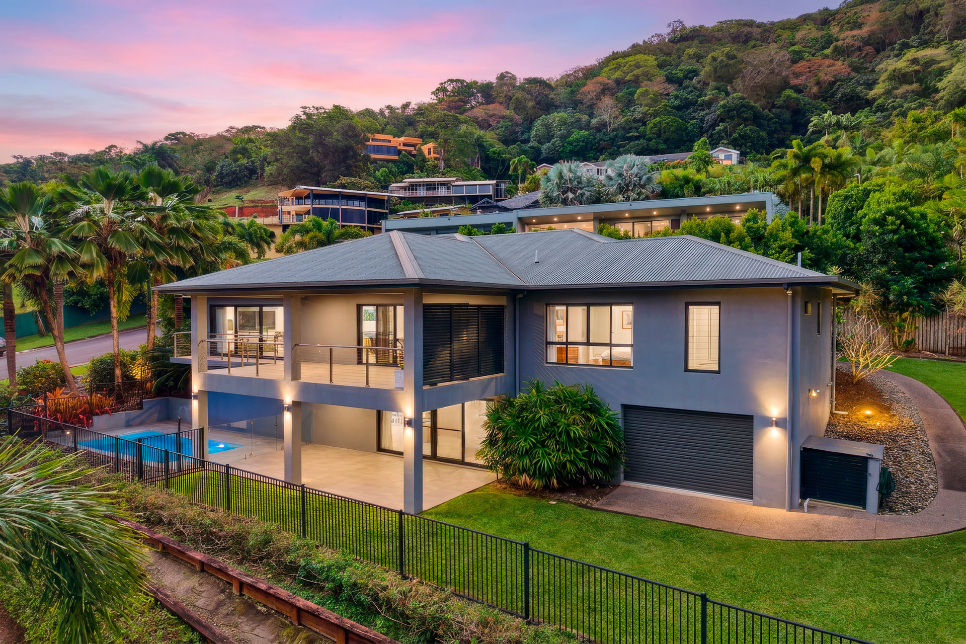
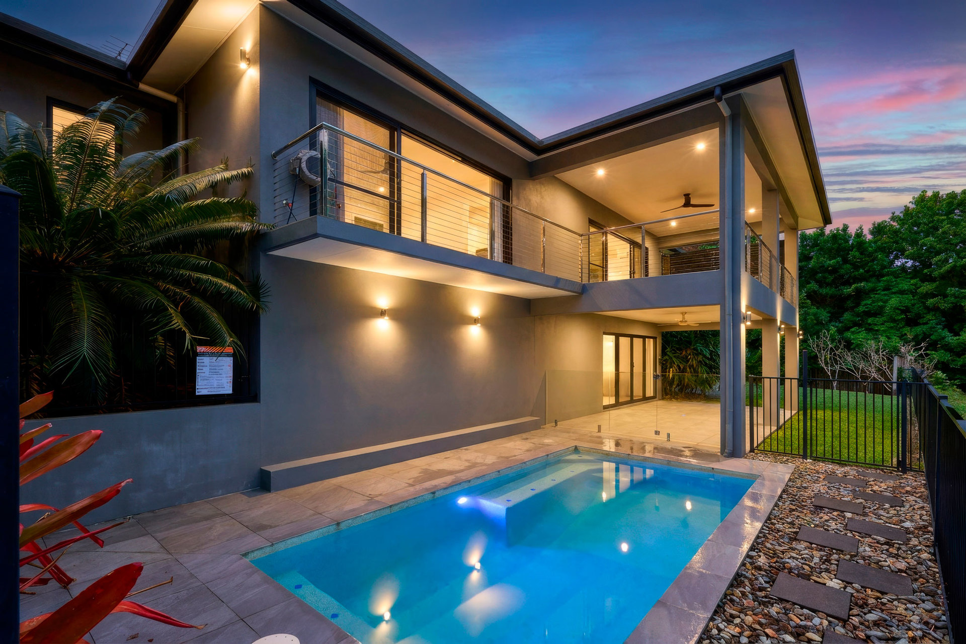
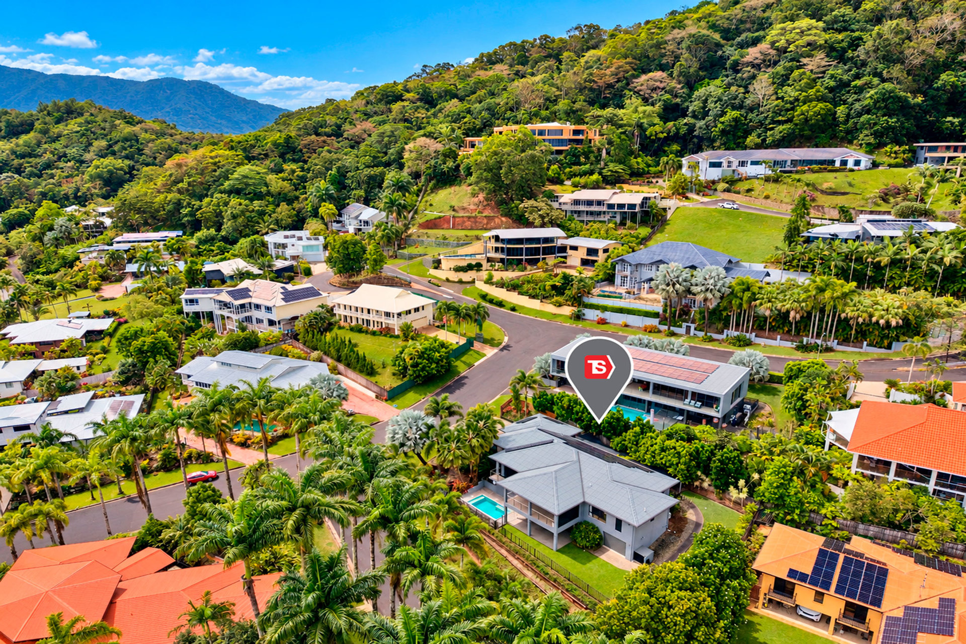
Positioned amongst some of Cairns' finest homes in a tightly held blue-chip neighbourhood, this impressive custom-built residence delivers an exceptional combination of privacy, panoramic views and versatile family living.
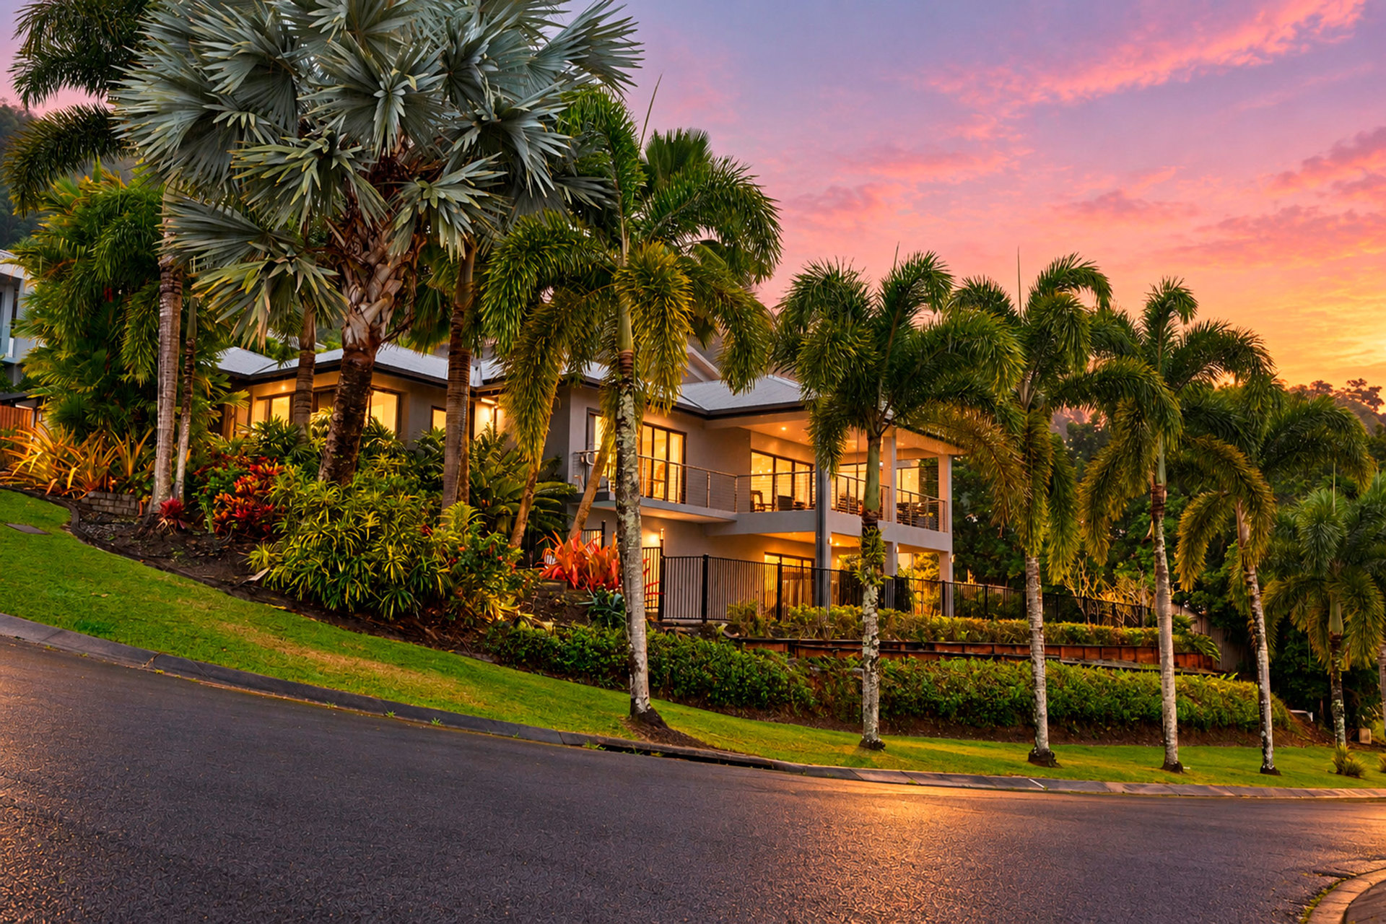
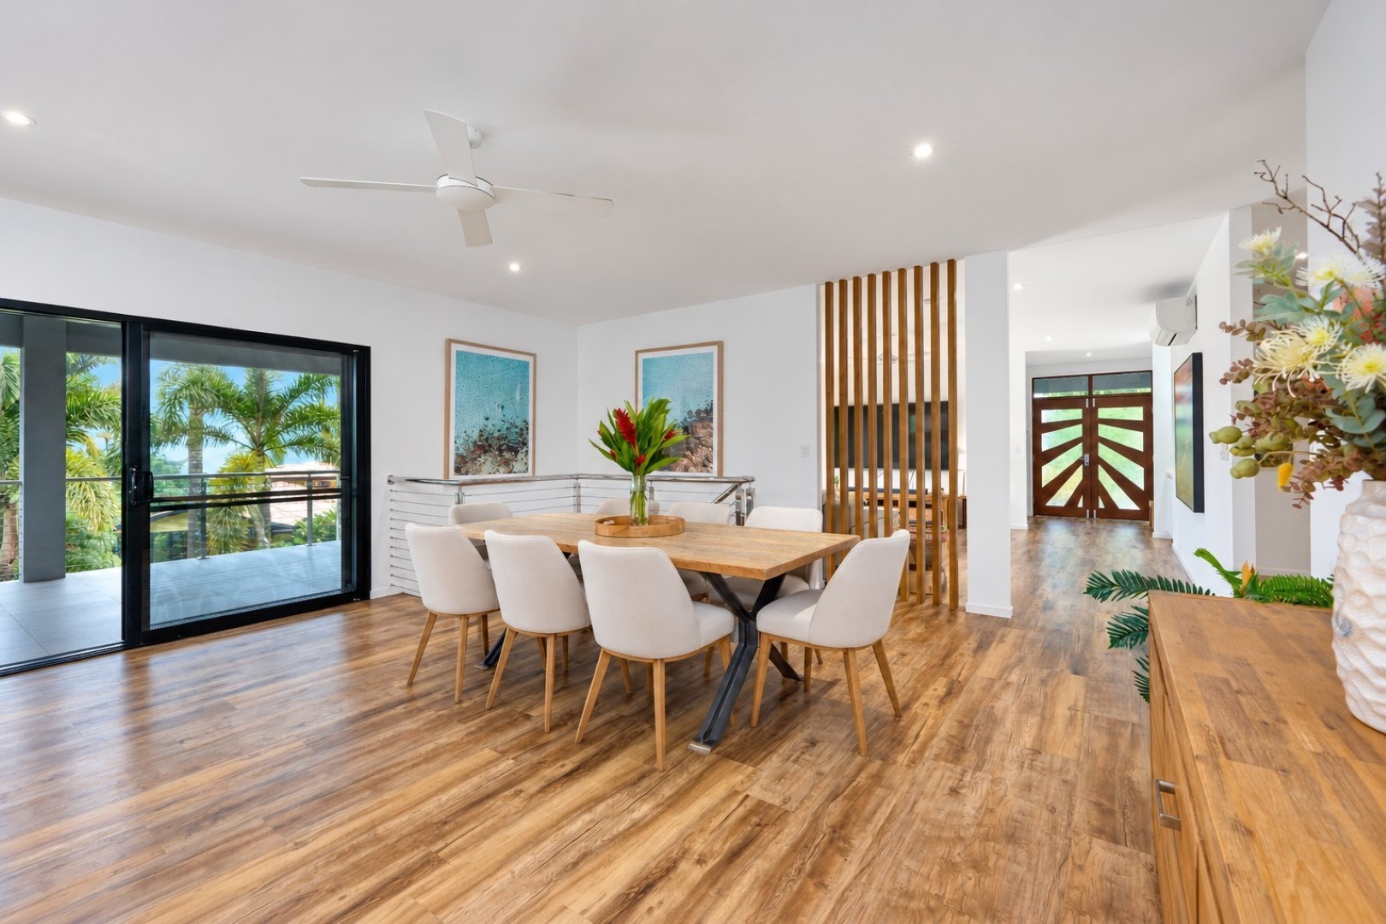
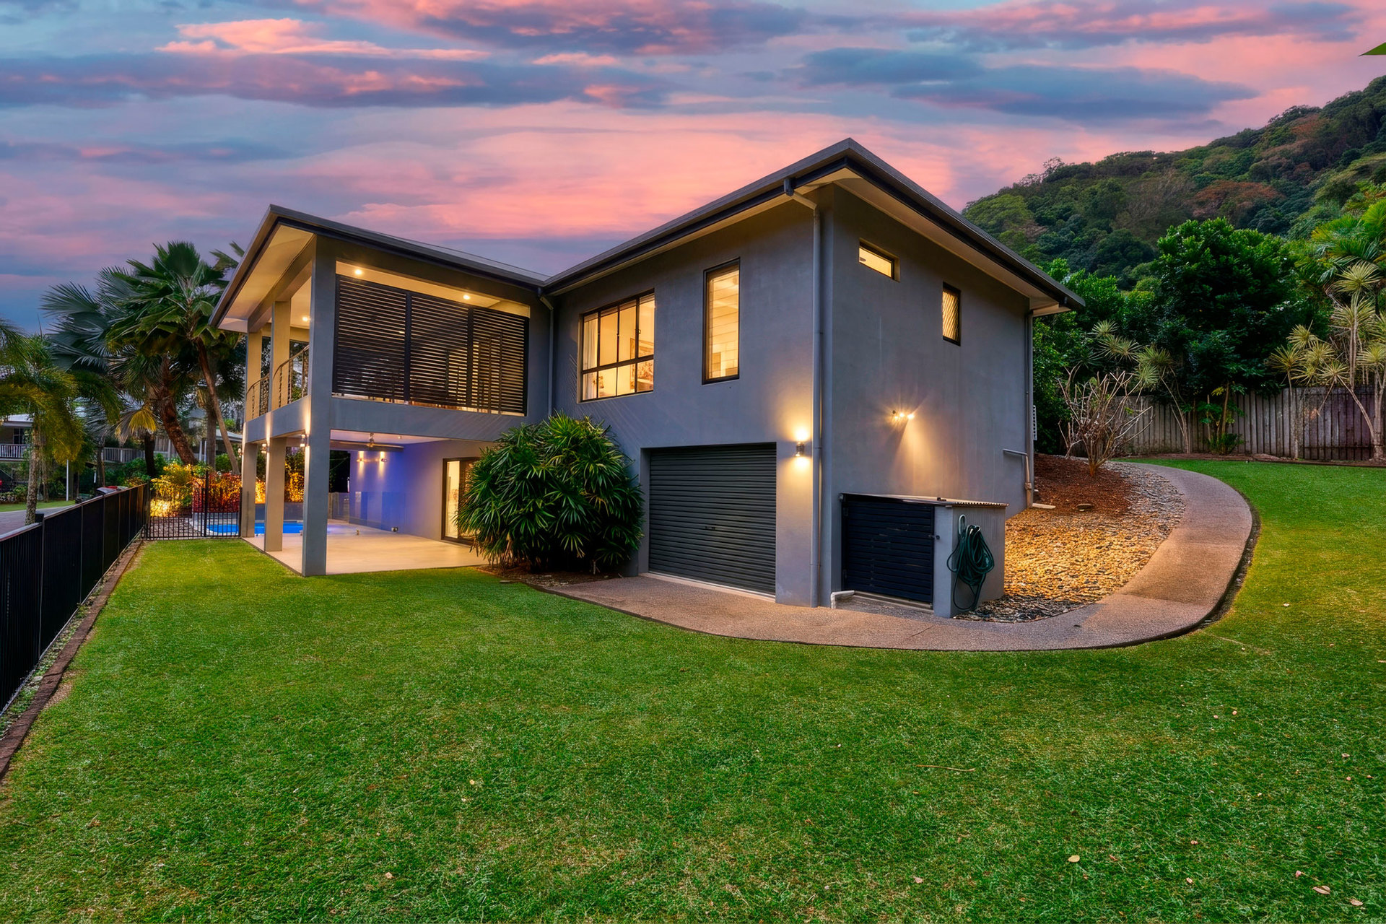
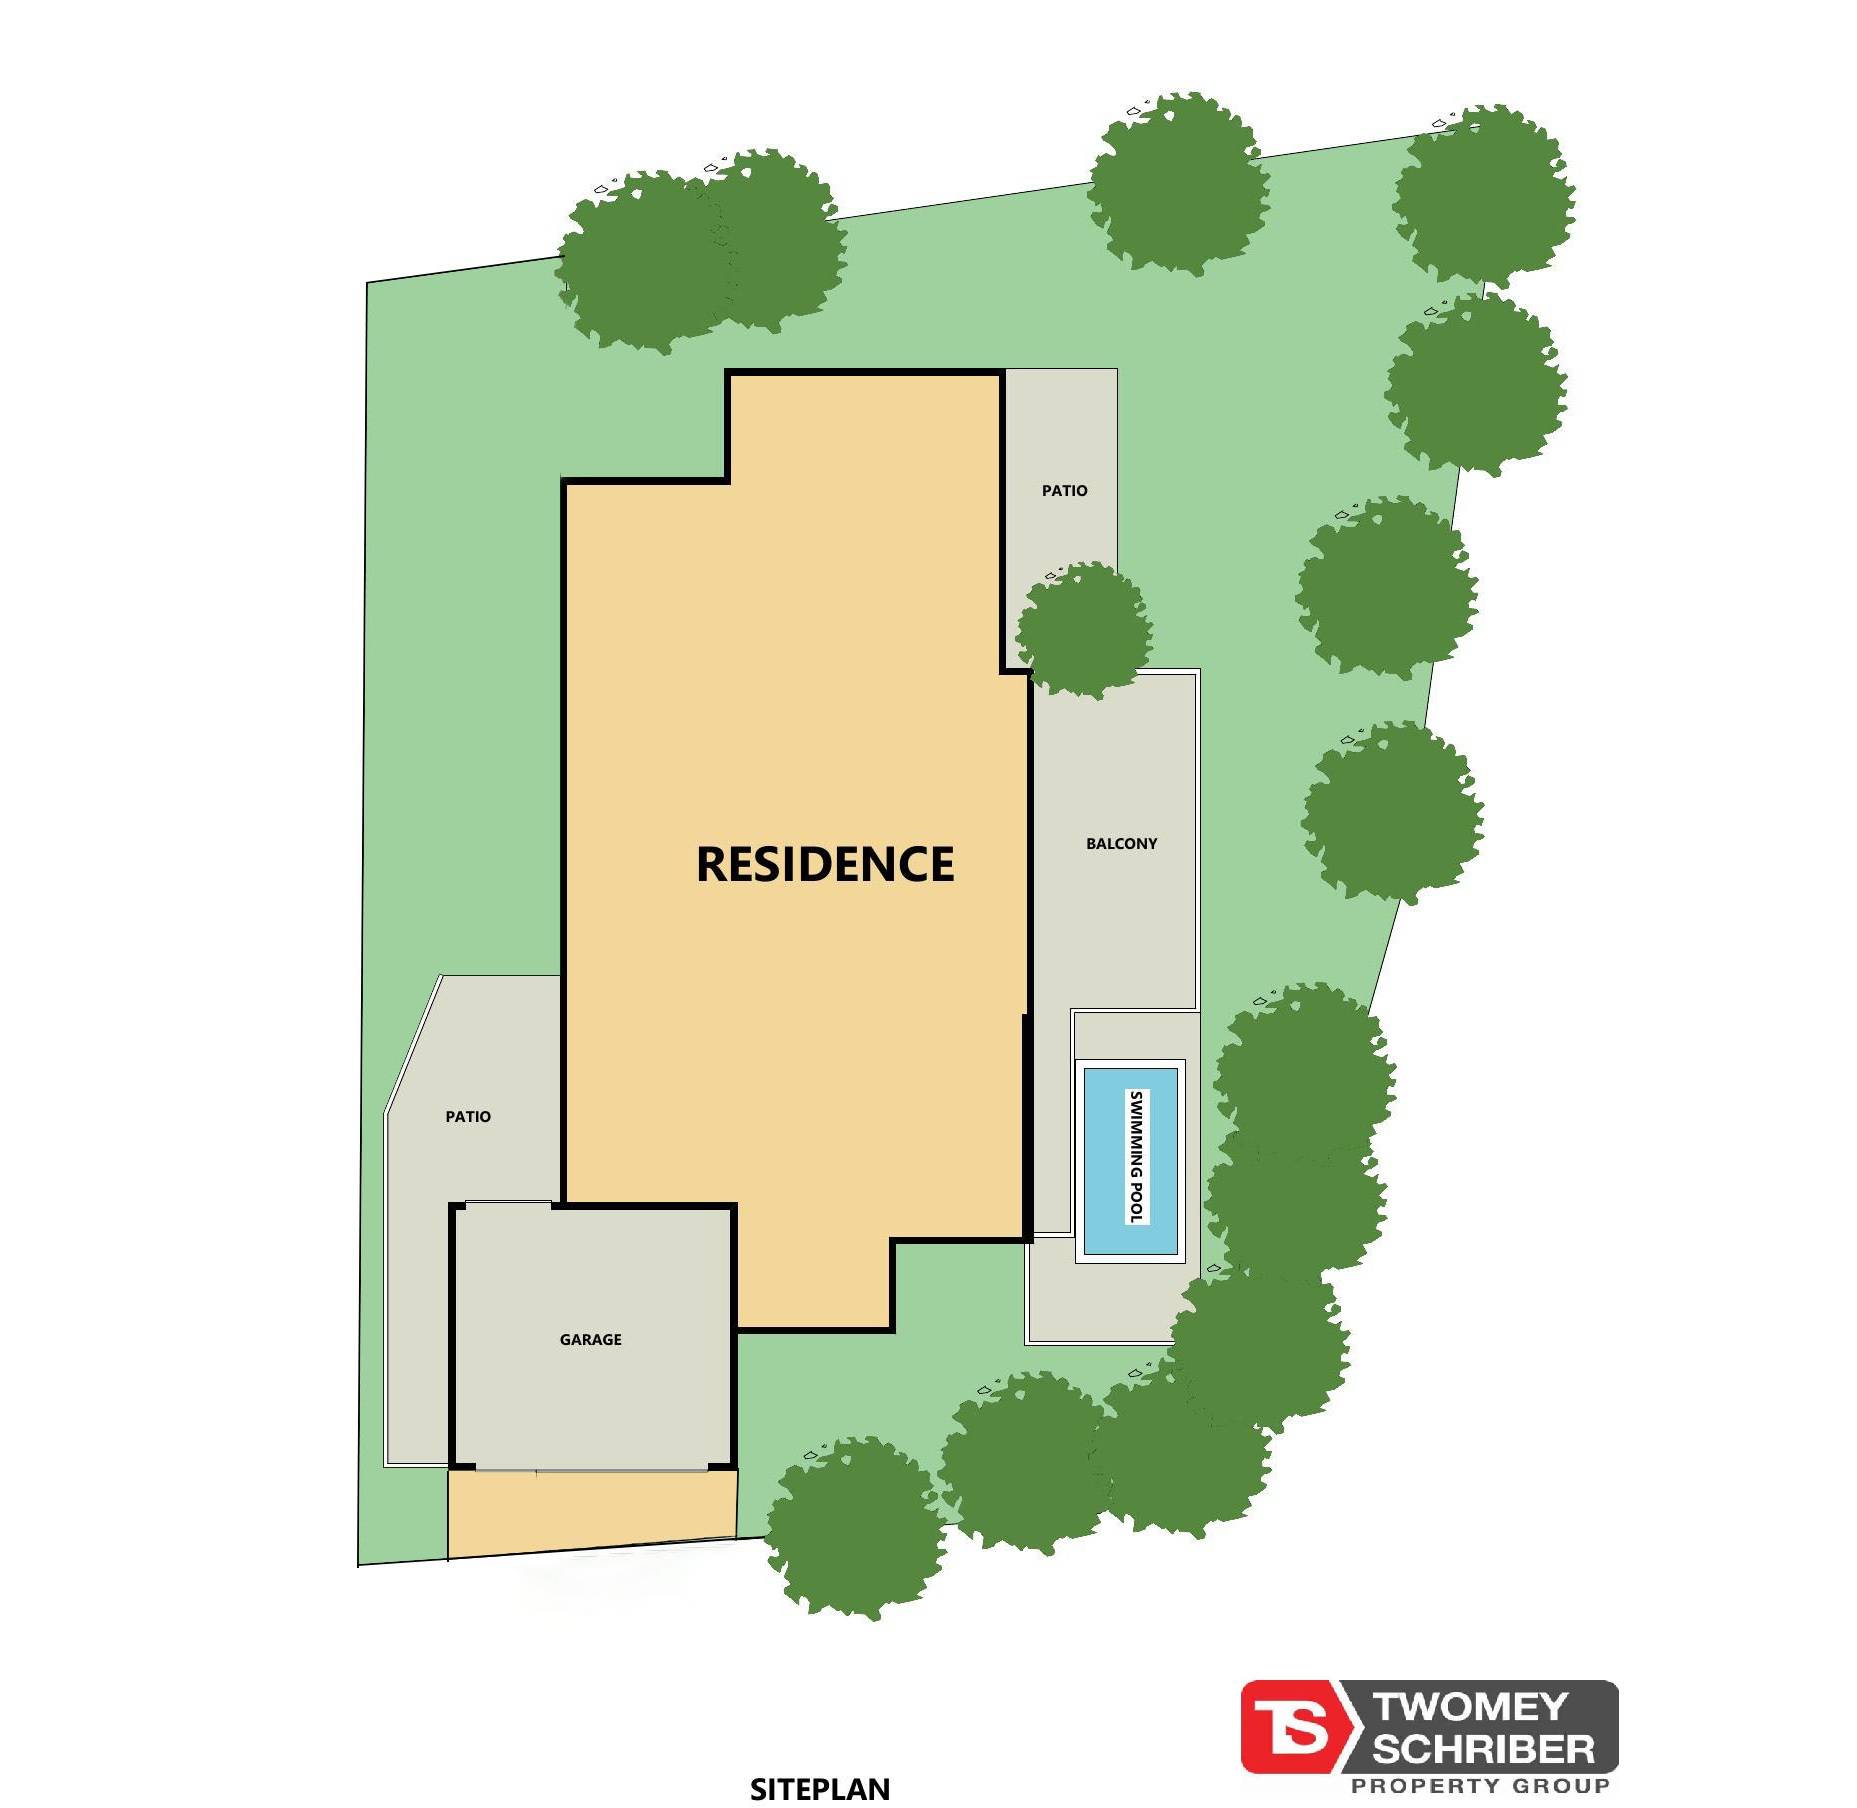
Elevated on a beautifully landscaped 1,004m² allotment, the home offers an expansive 412.6m² under roof, thoughtfully designed across two levels with multiple living areas, generous entertaining spaces and room for the whole family to spread out.
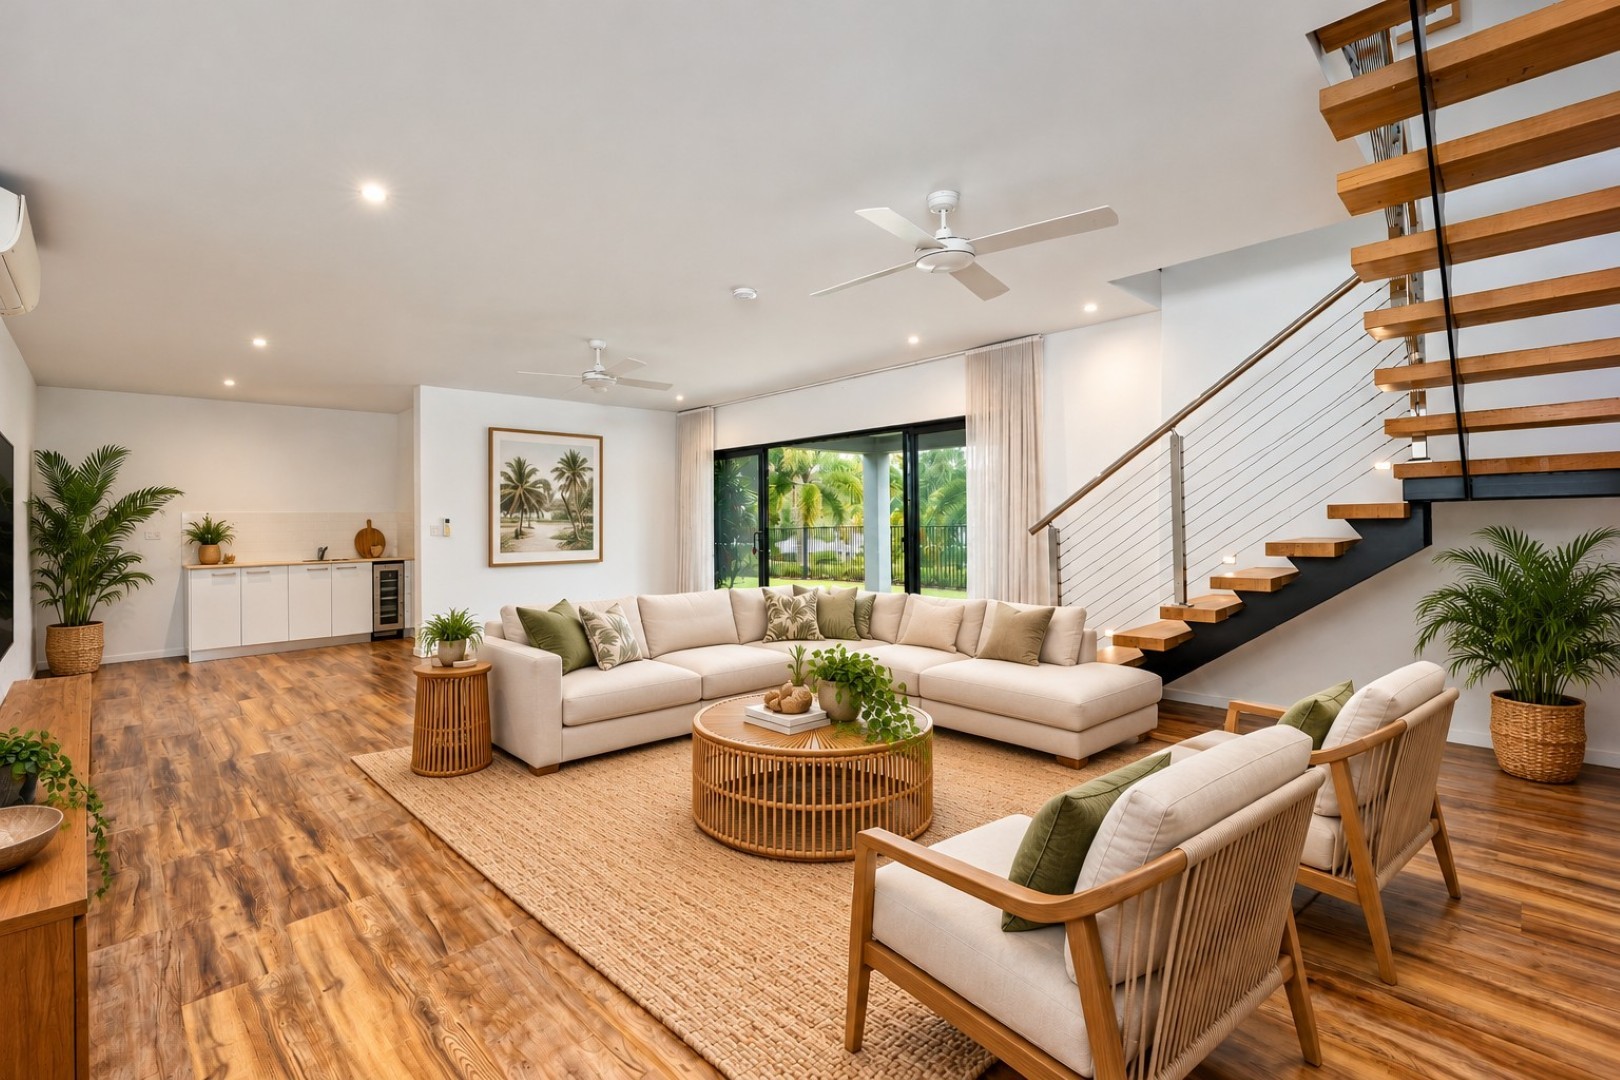
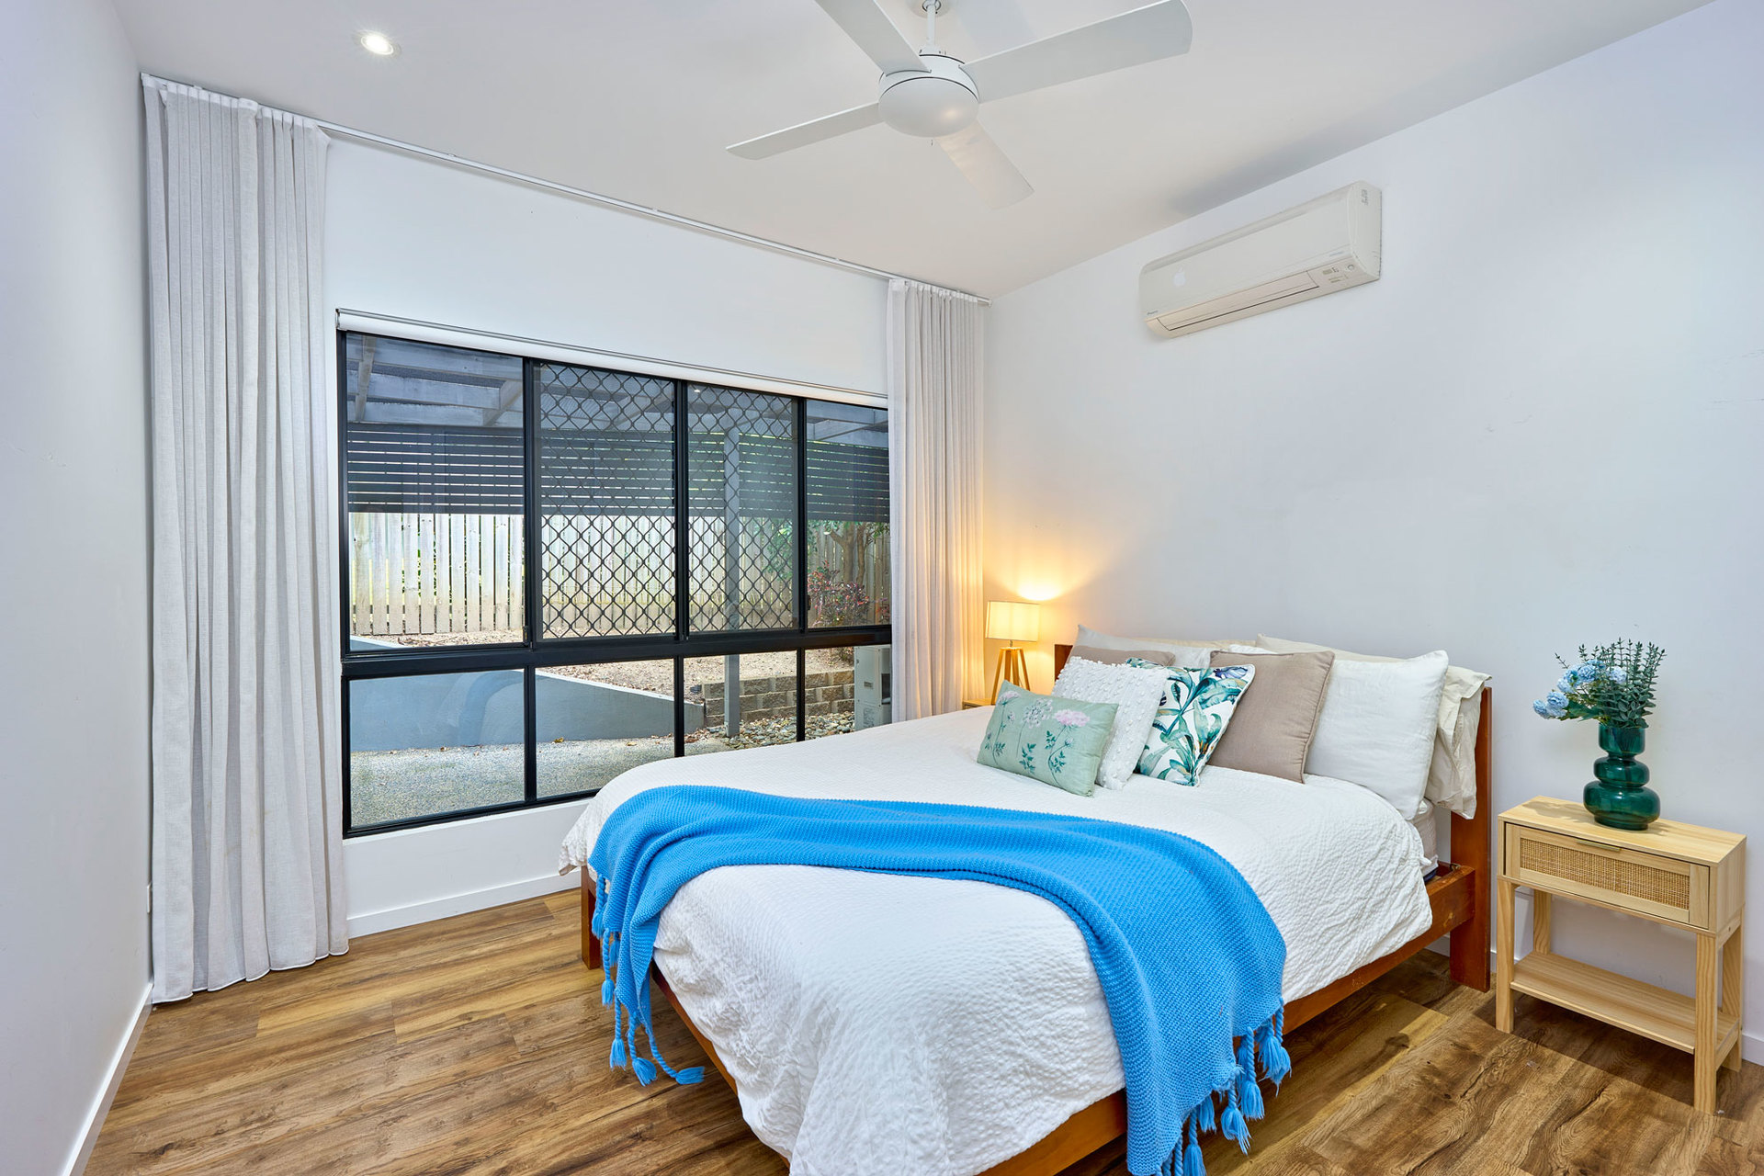
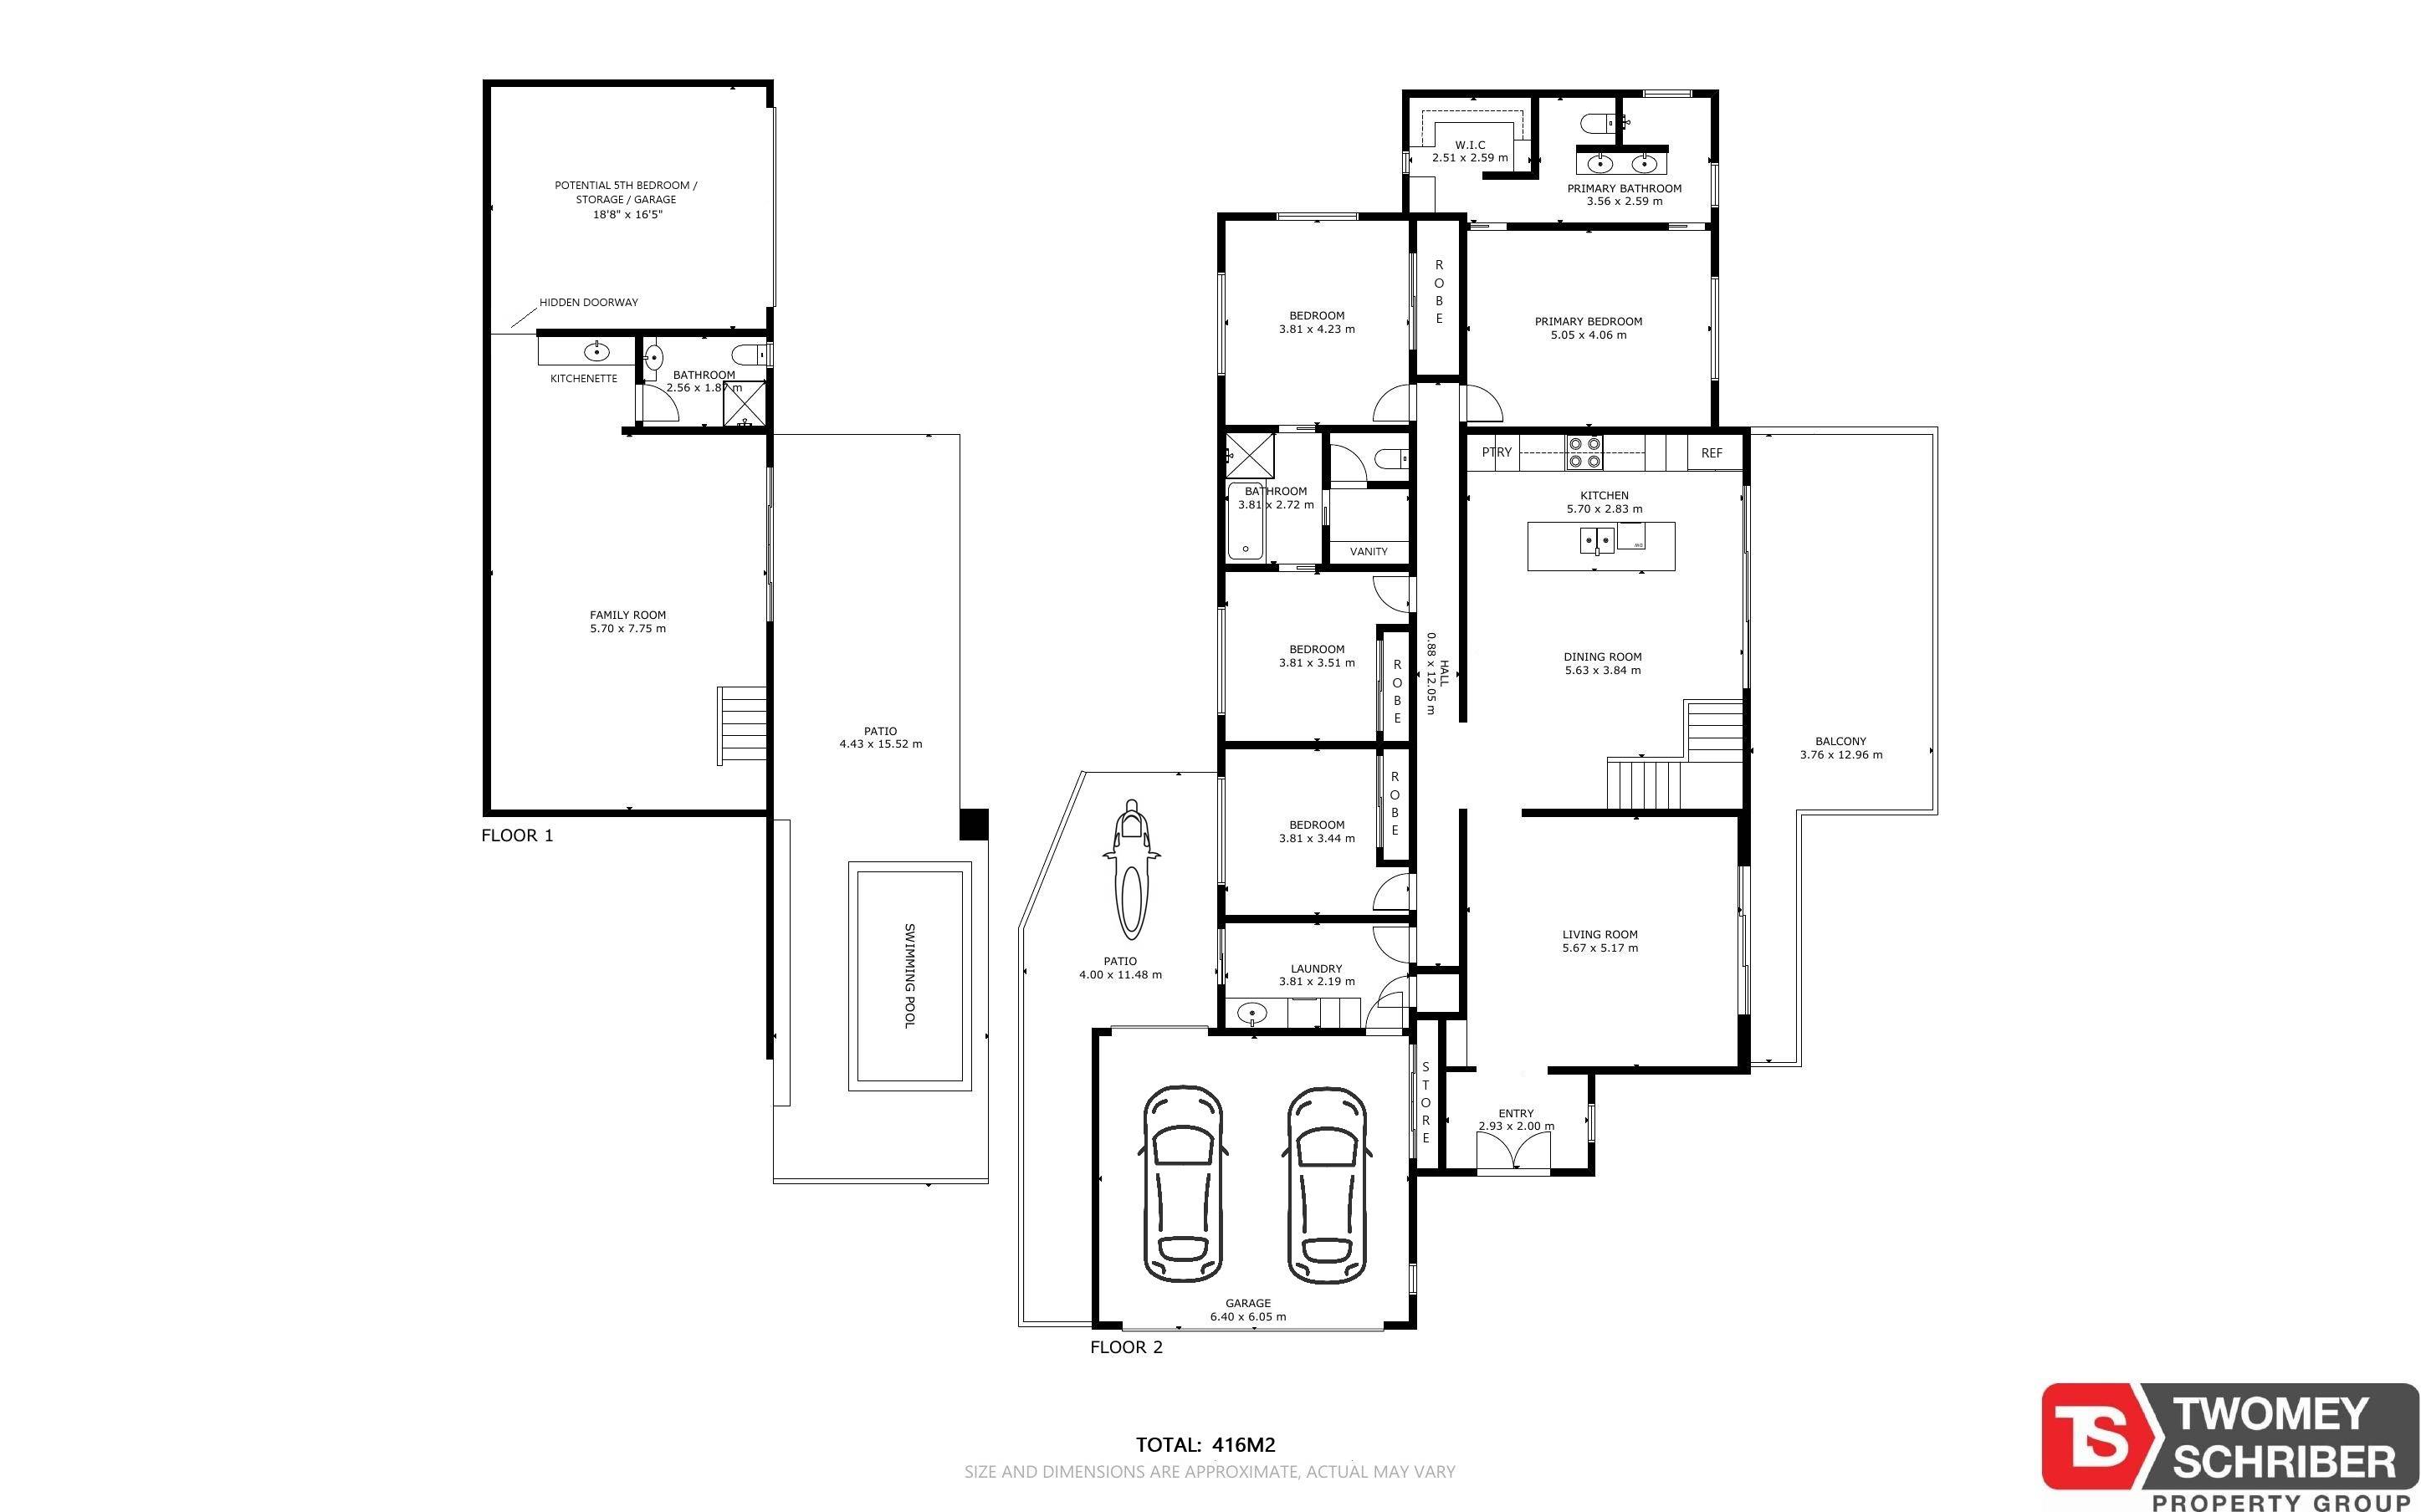
One of the home's greatest strengths is its flexibility. A spacious lower-level retreat with its own kitchenette, bathroom and direct poolside access is perfect for teenagers, extended family, guests or working from home.
Property Highlights:
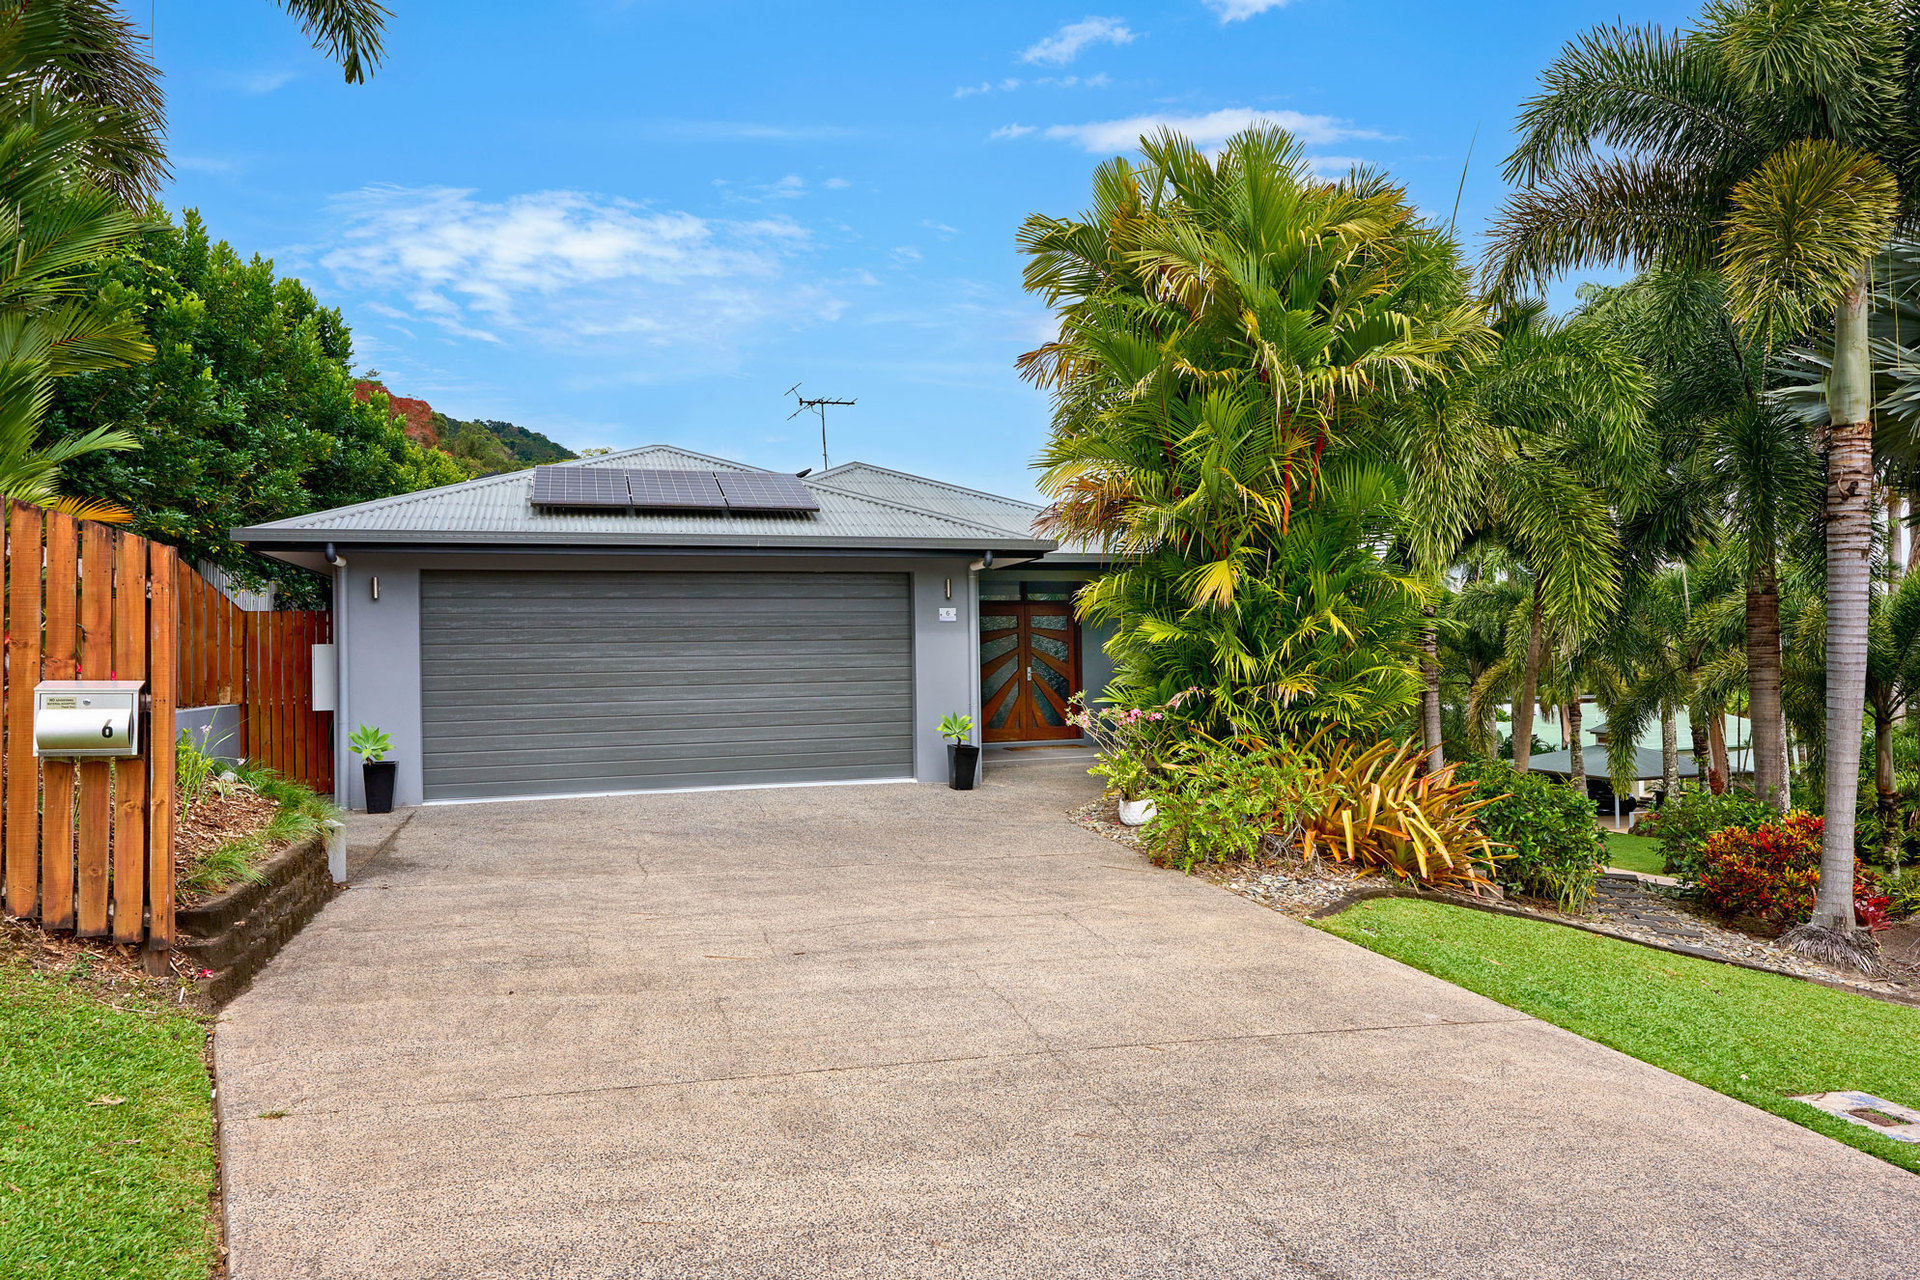
-17KW Solar Power plus Tesla 2 Powerwall
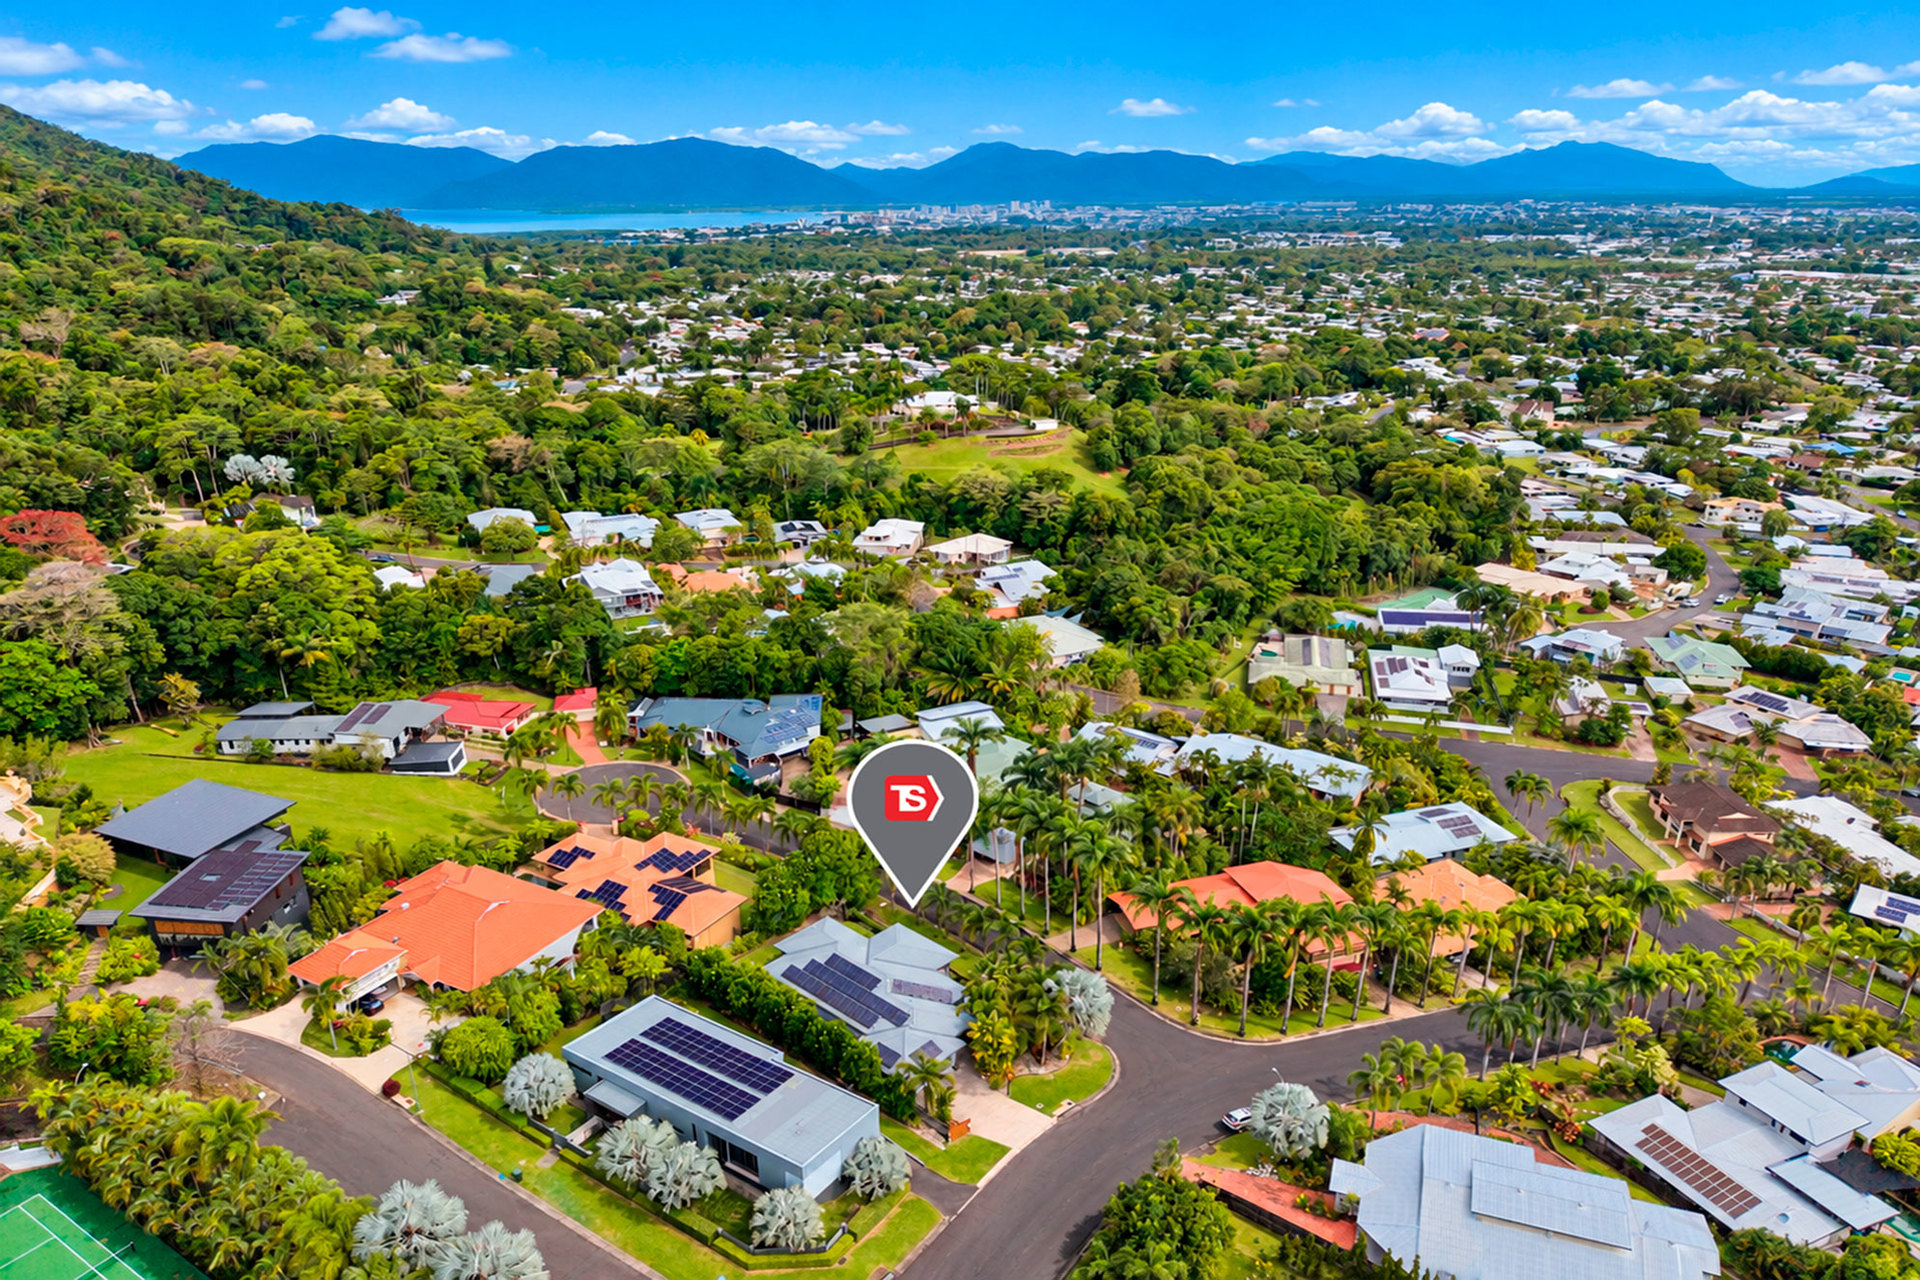
-Premium elevated 1,004m² allotment surrounded by prestigious homes
-Impressive custom-built residence spanning 412.6m² under roof
-Panoramic mountain views, cooling breezes and excellent privacy
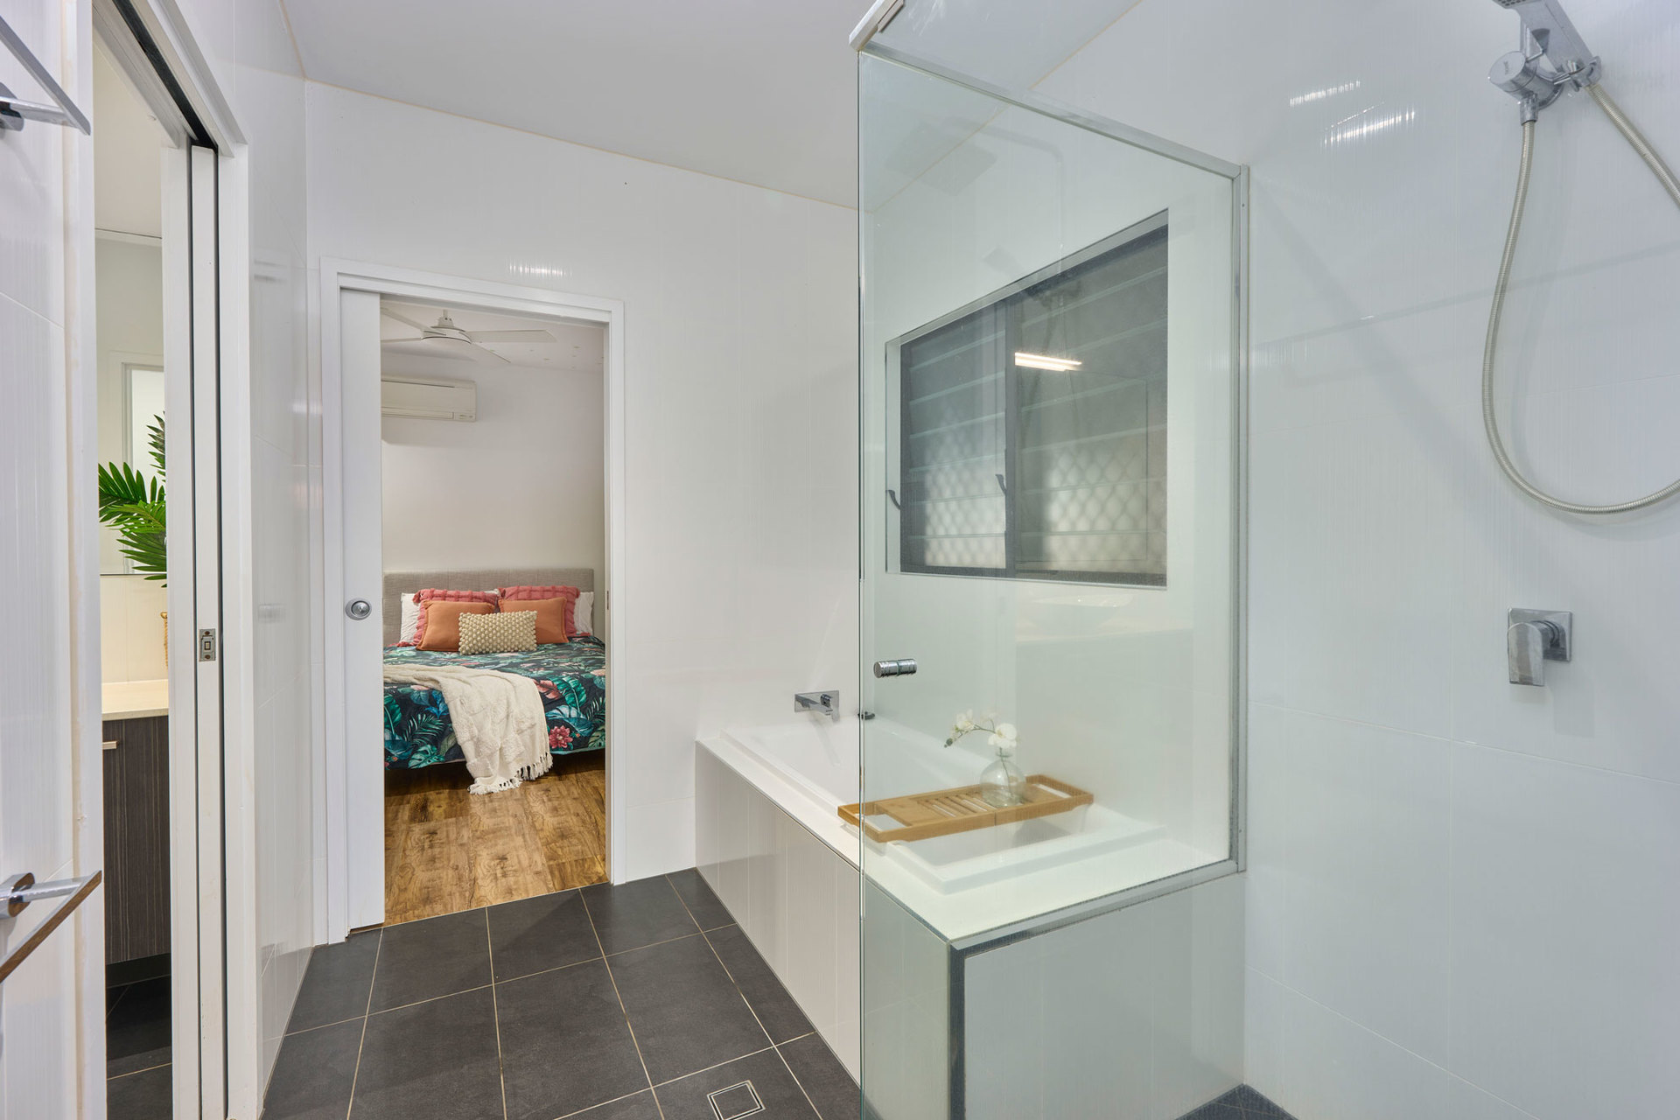
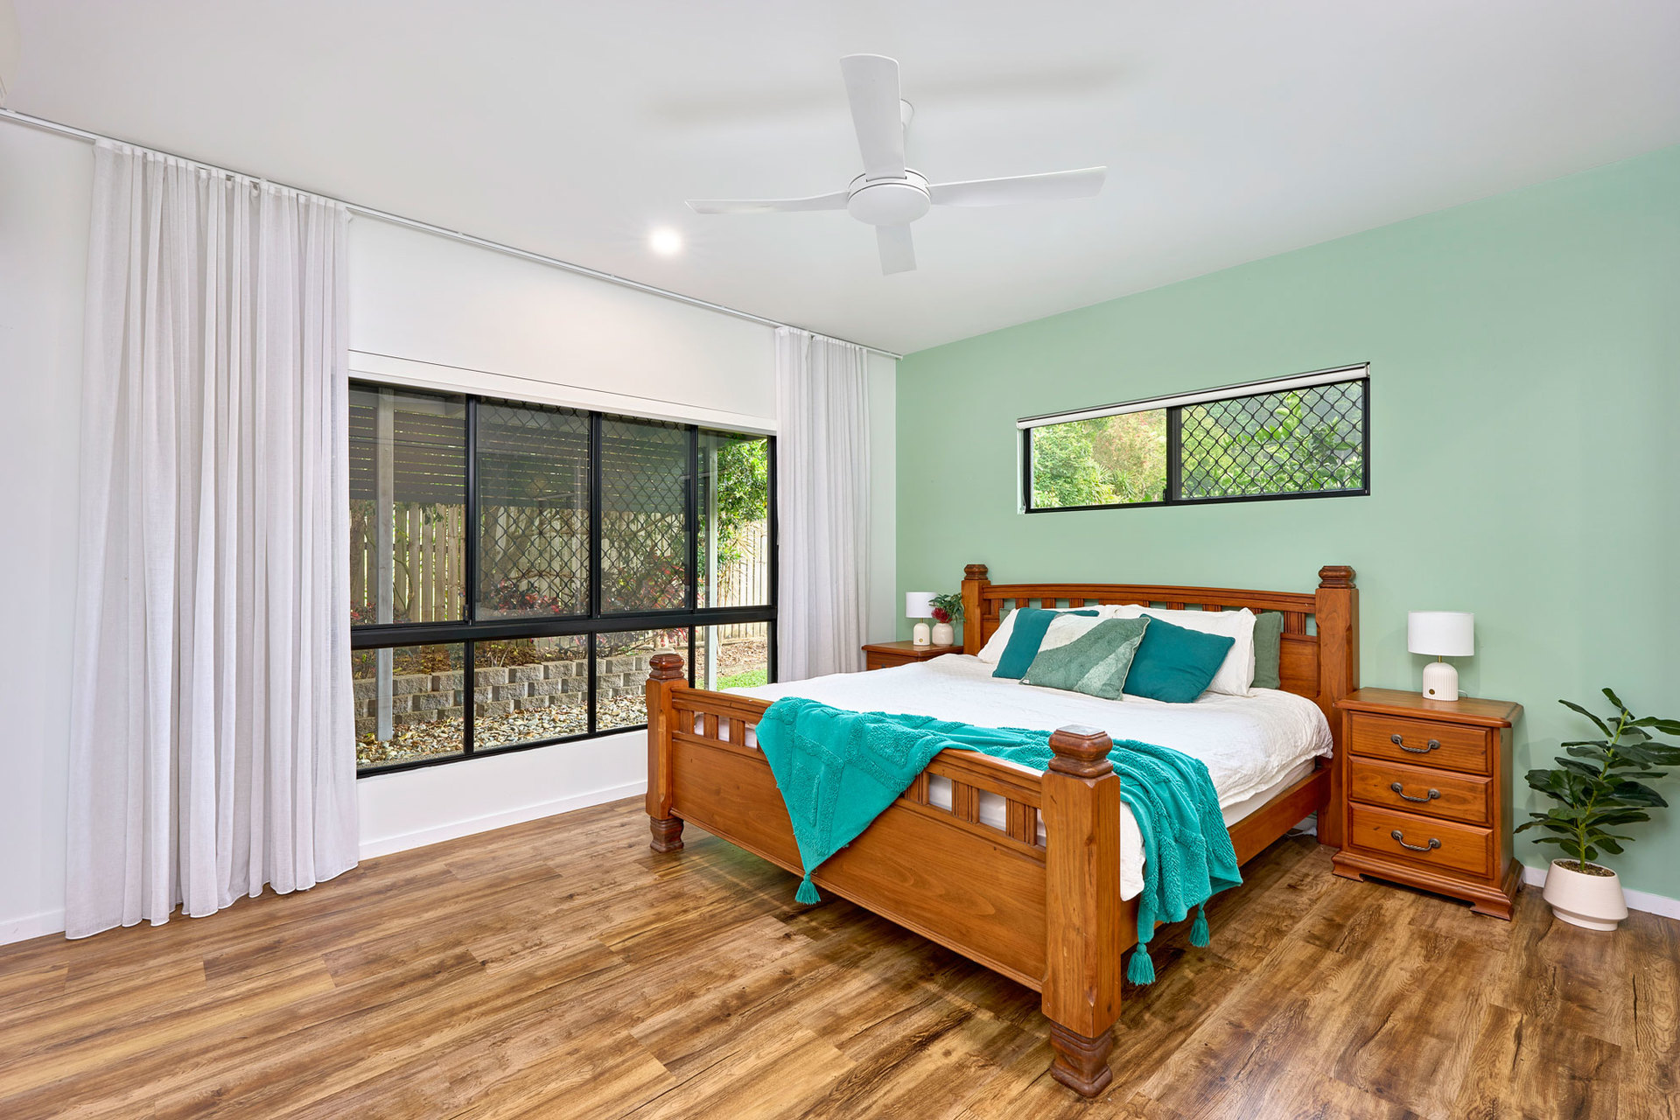
-Four generous bedrooms, including master with walk-in robe and ensuite
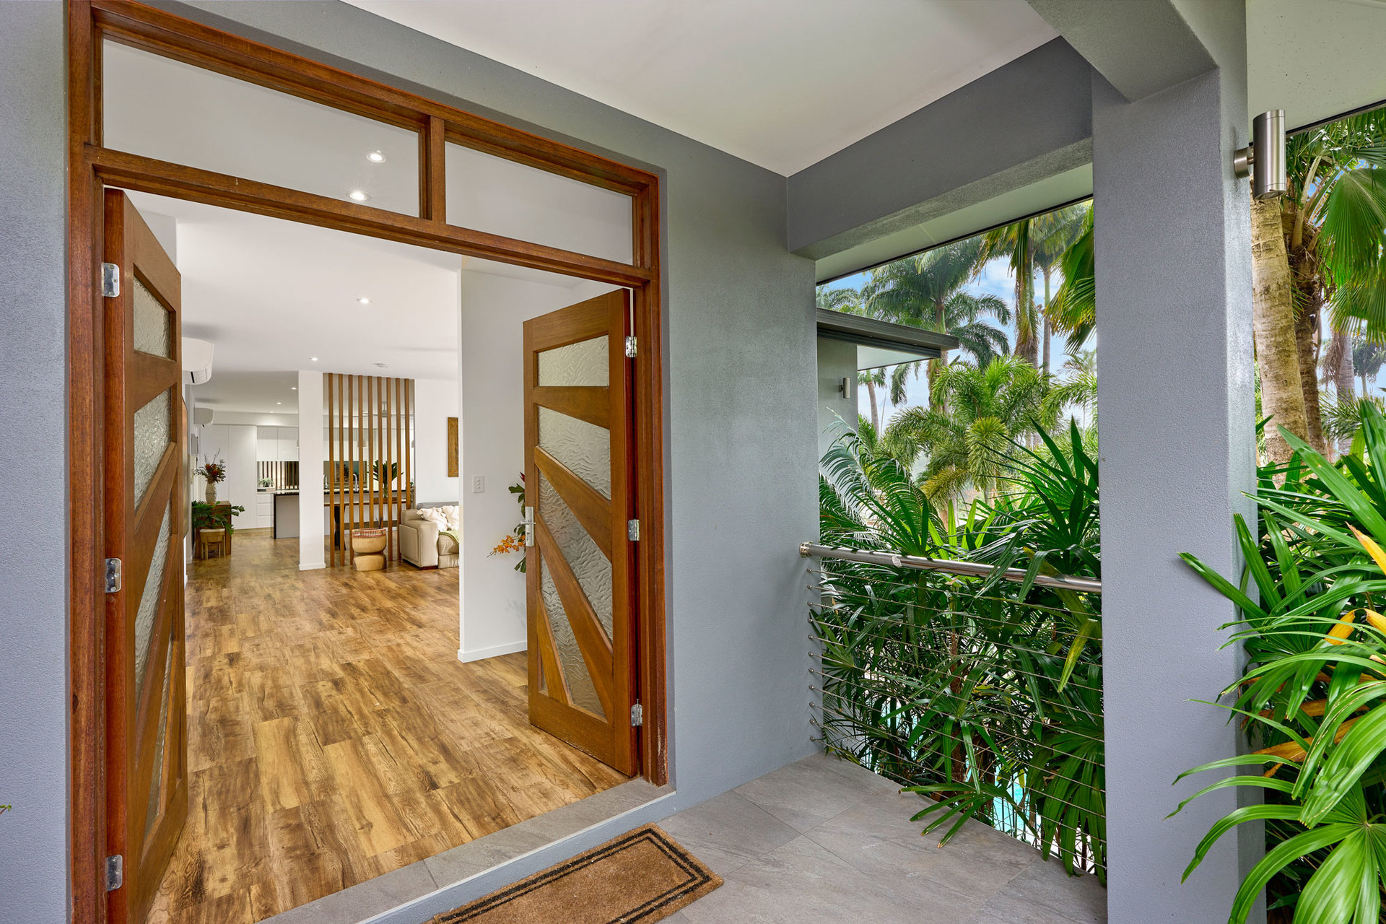
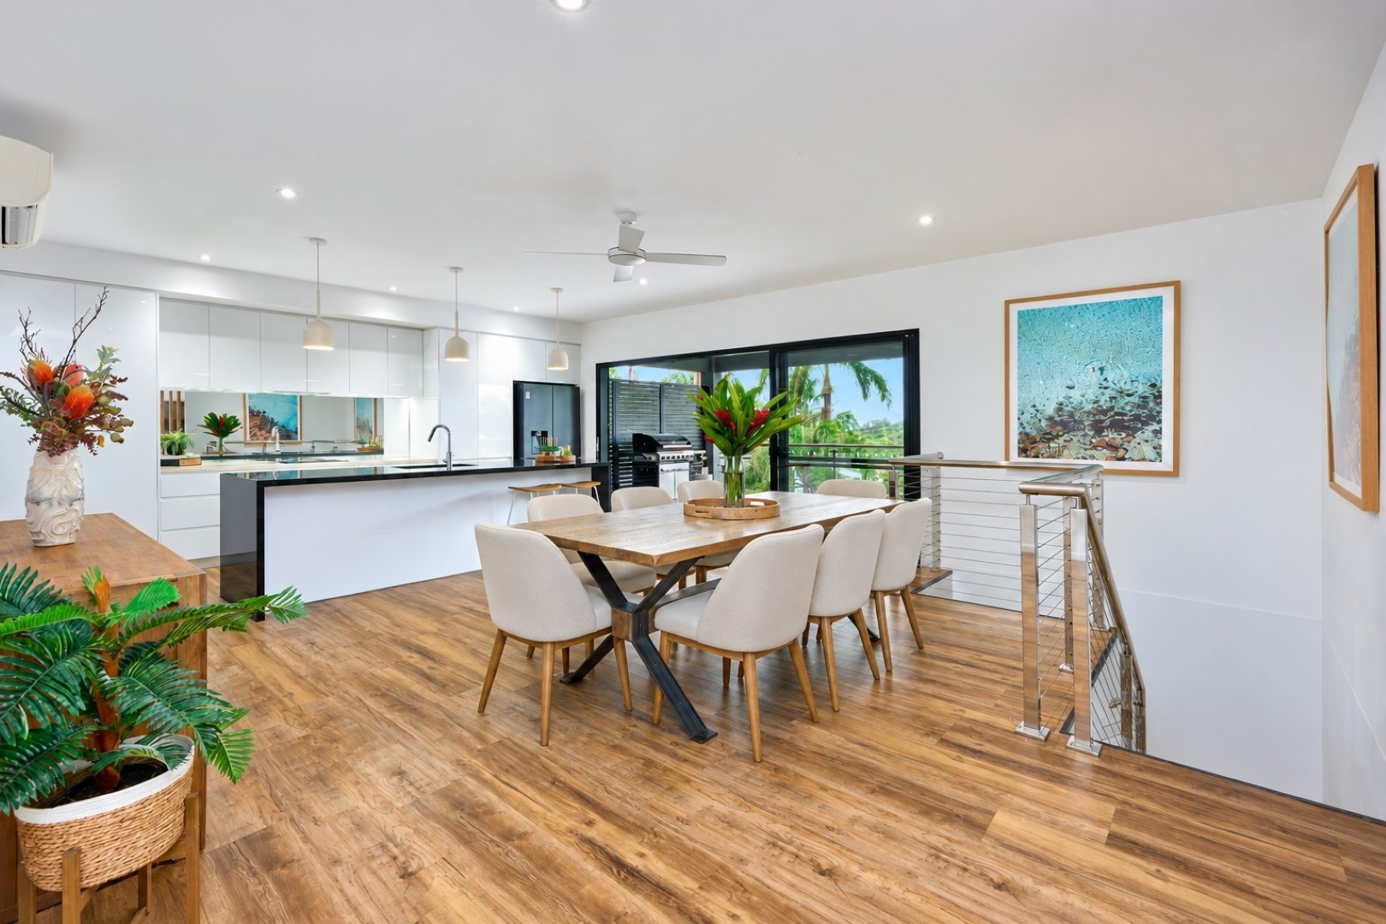
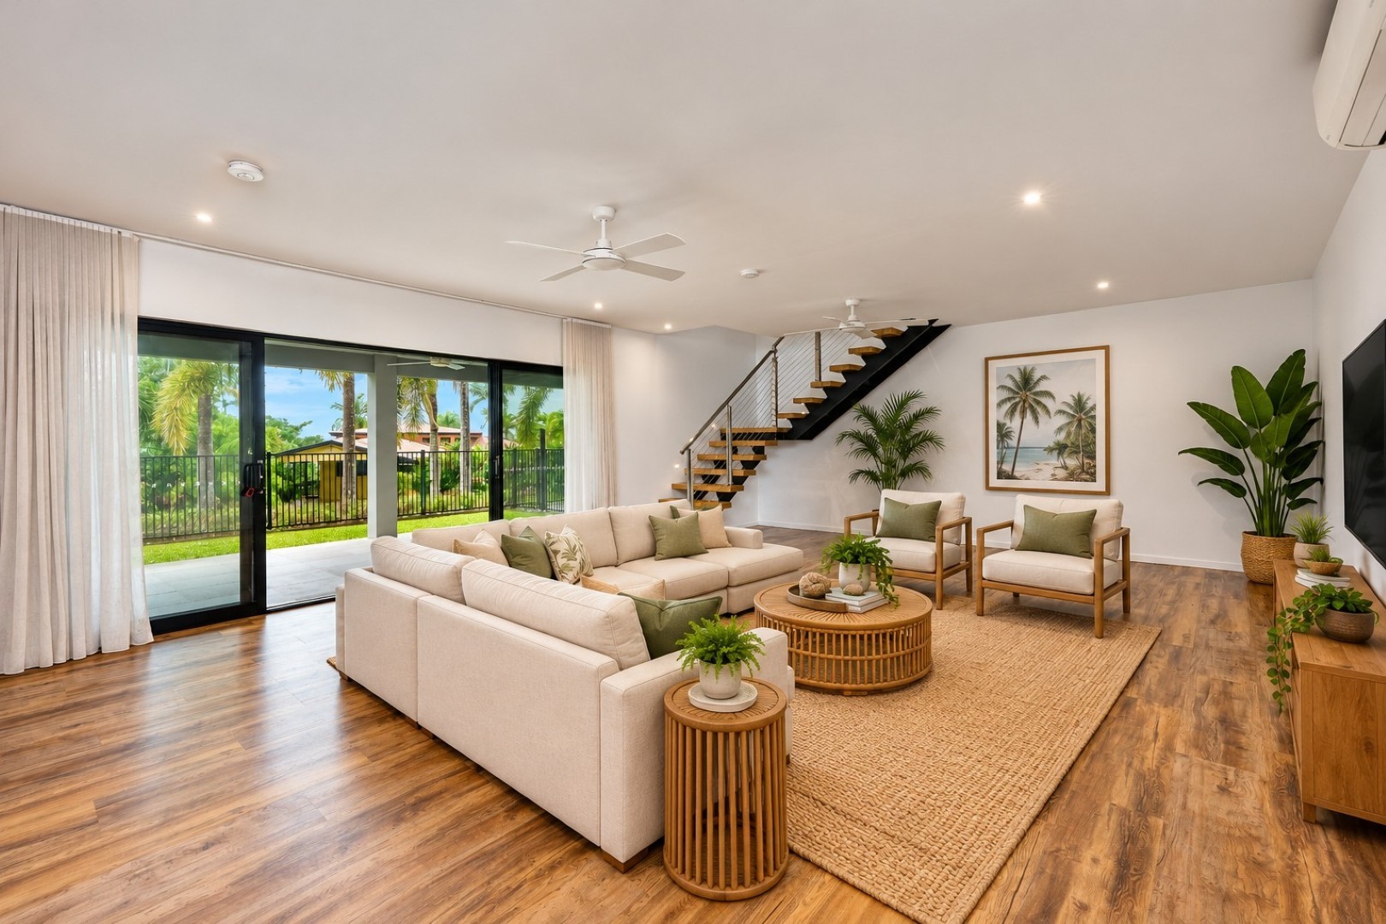
-Multiple formal and informal living areas across two levels
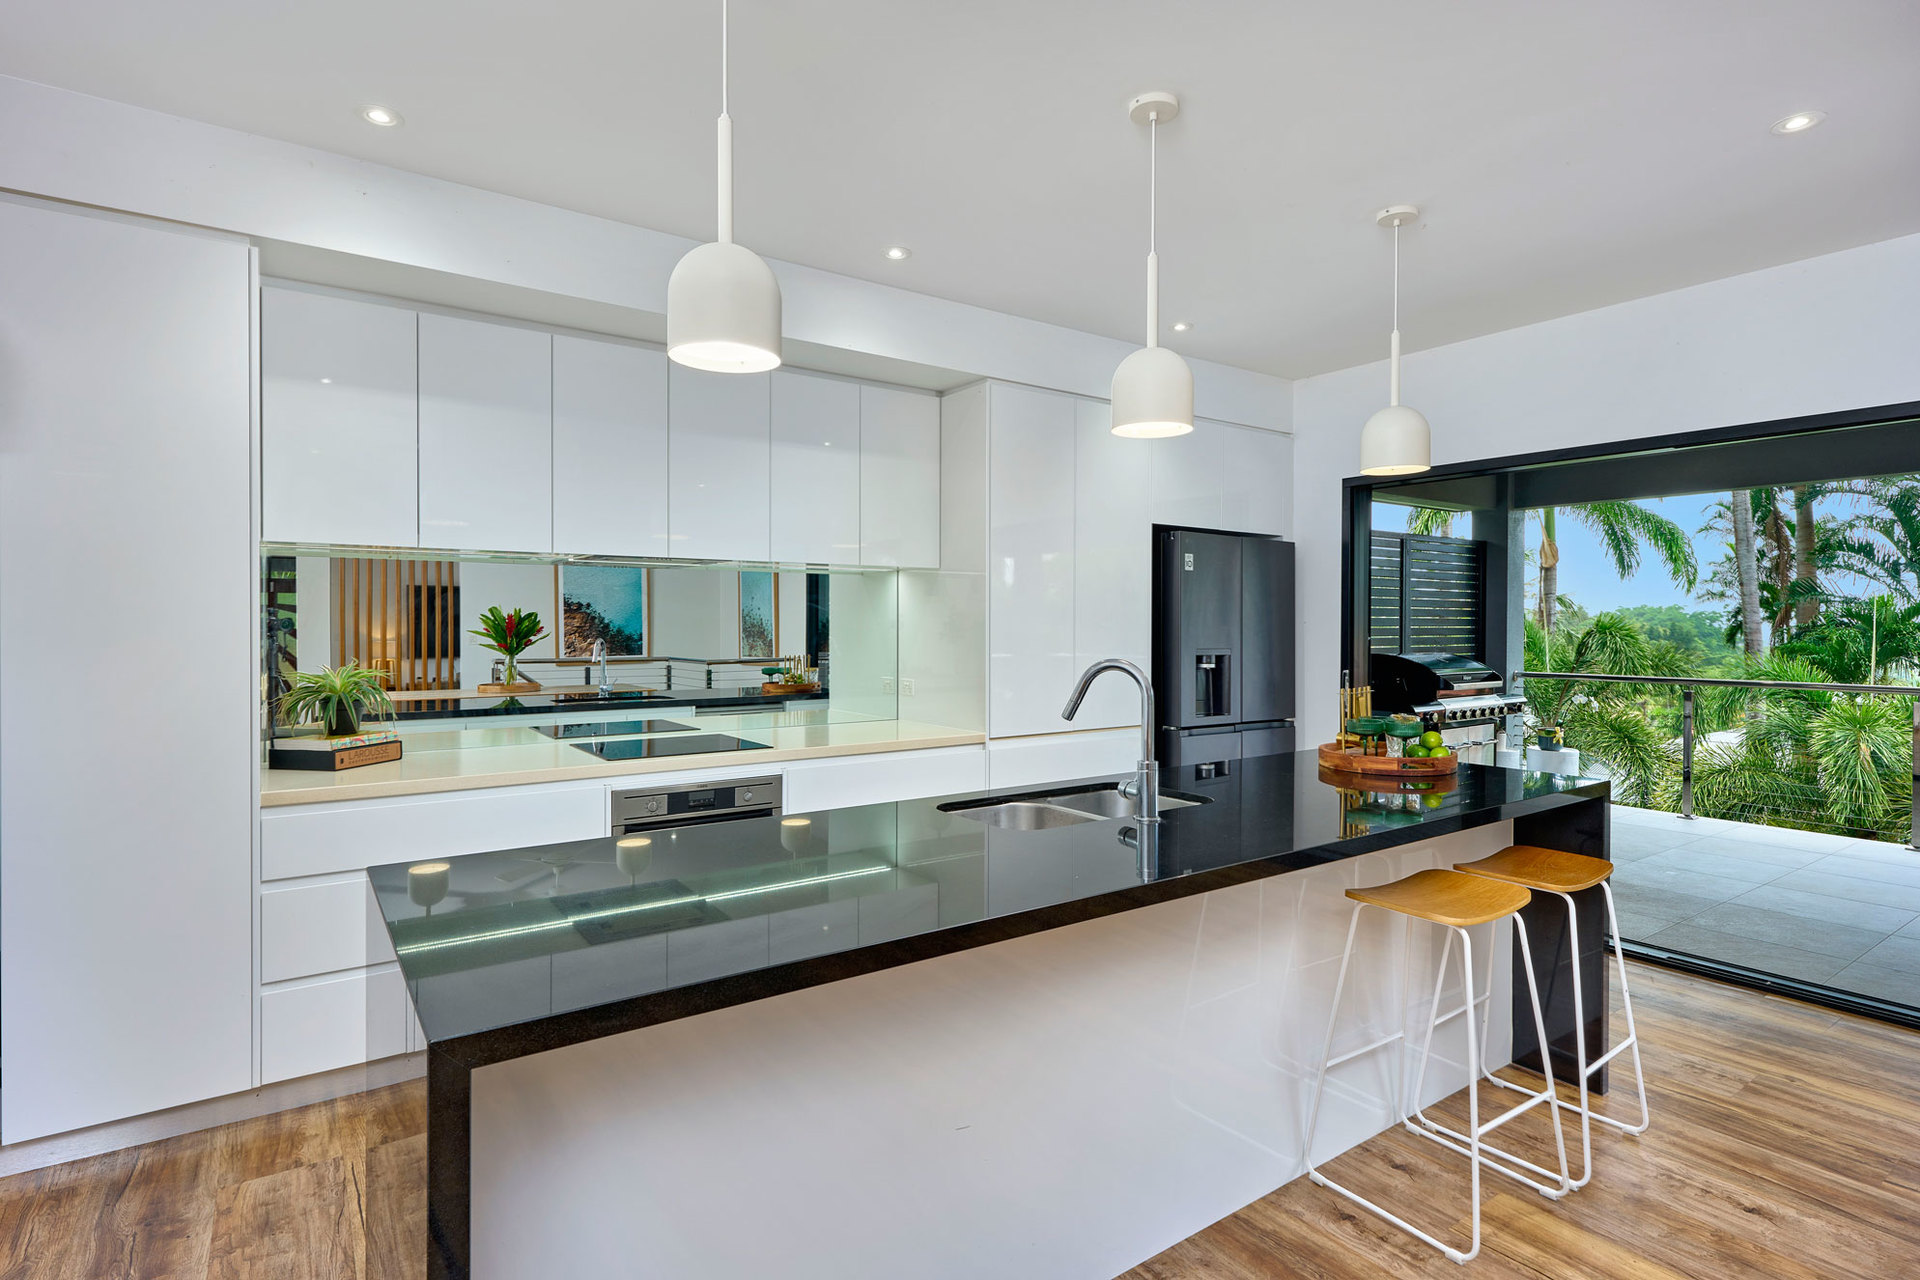
-Stylish stone kitchen with induction cooking, quality appliances and abundant storage
-Full-length front deck capturing the beautiful elevated outlook
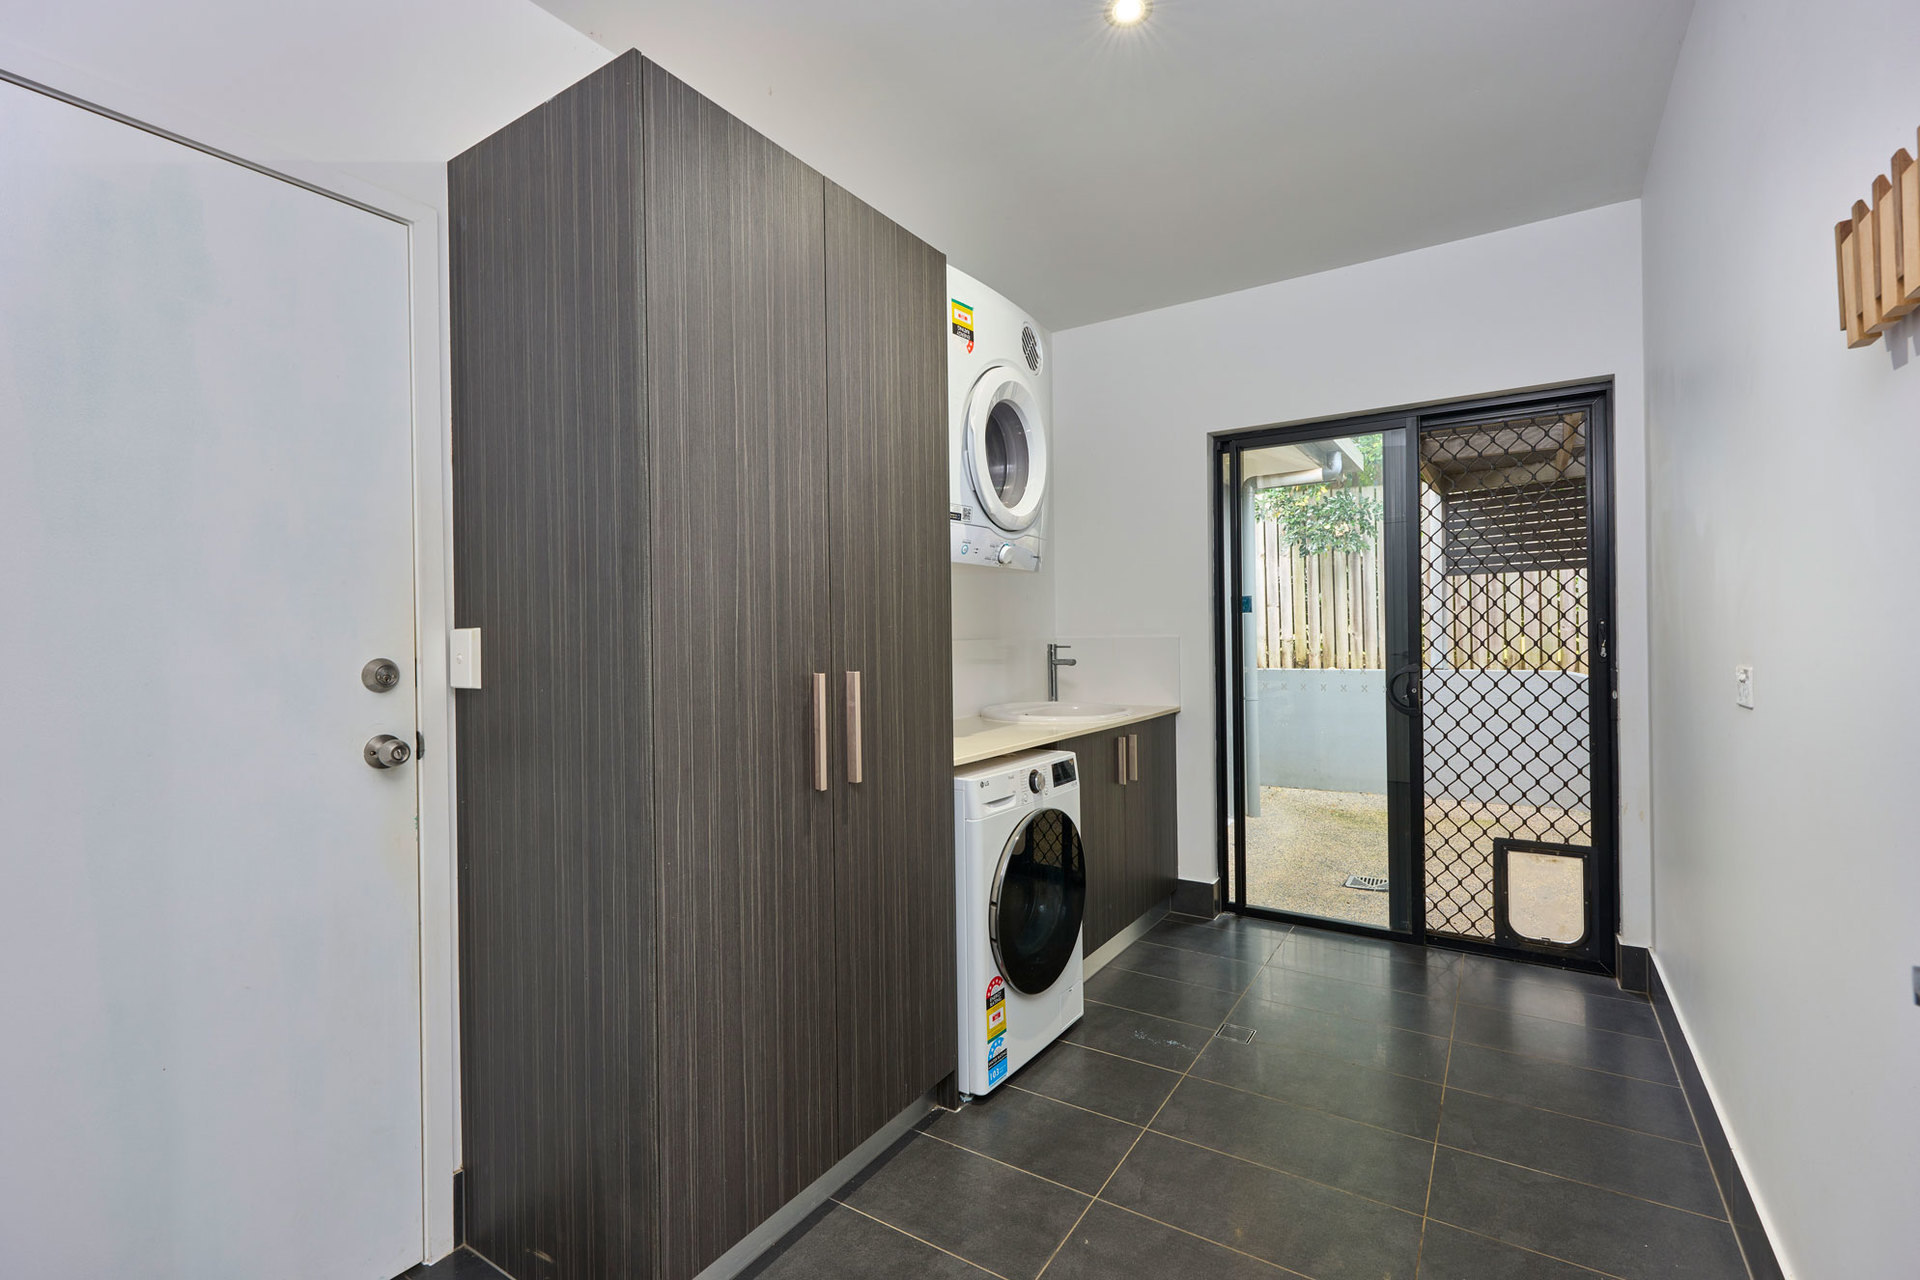
-Versatile downstairs retreat with kitchenette, bathroom and separate living space (False door into garage area would make ideal 5th bedroom)
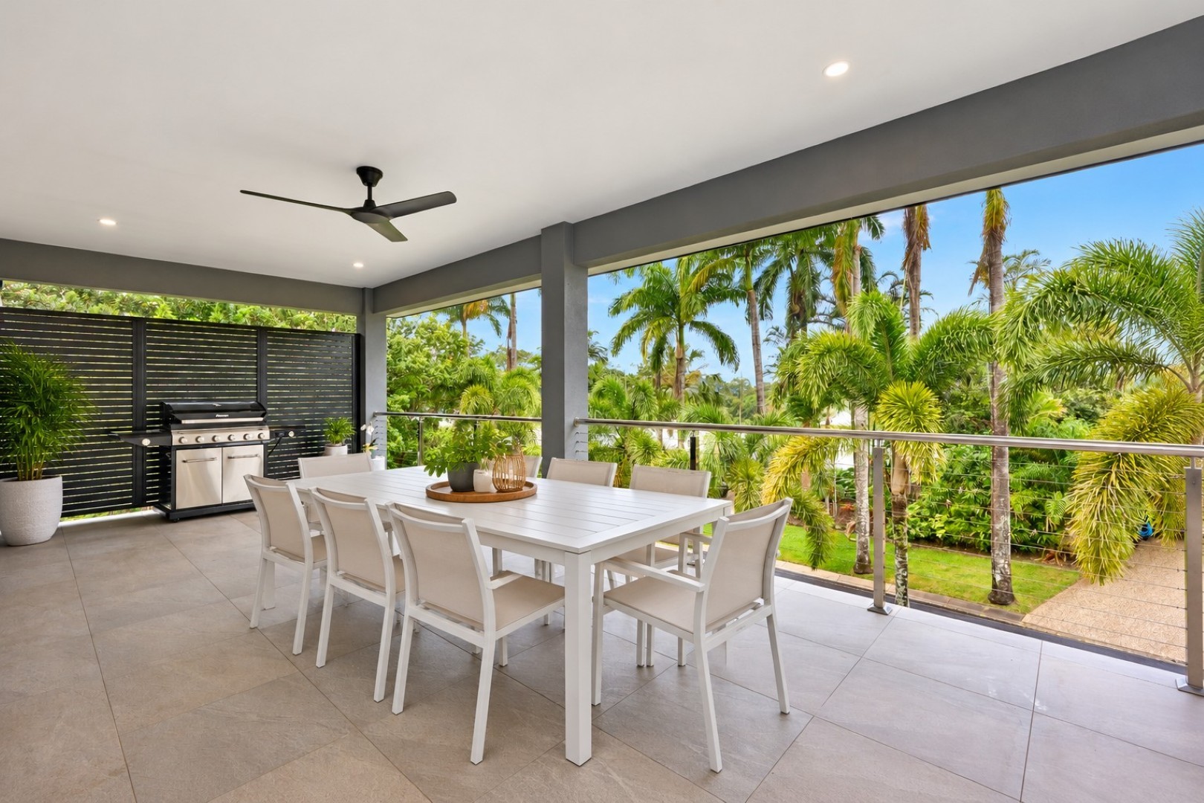
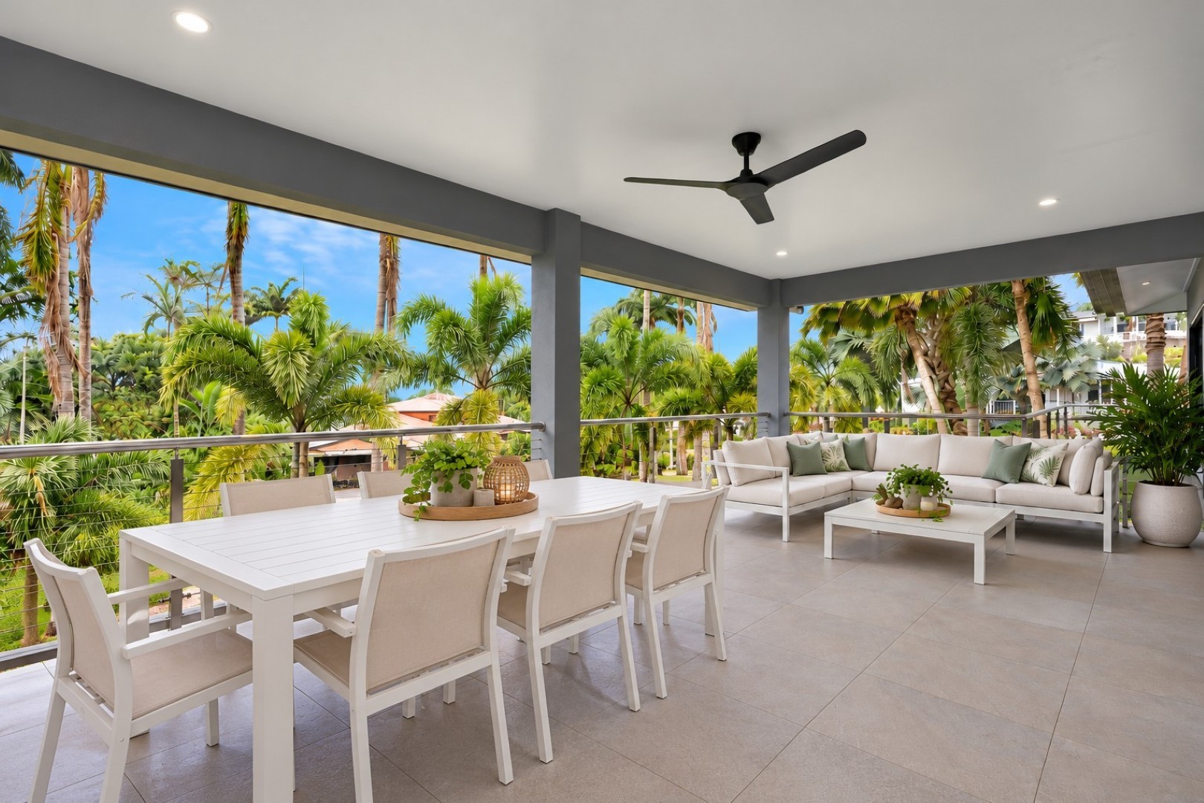
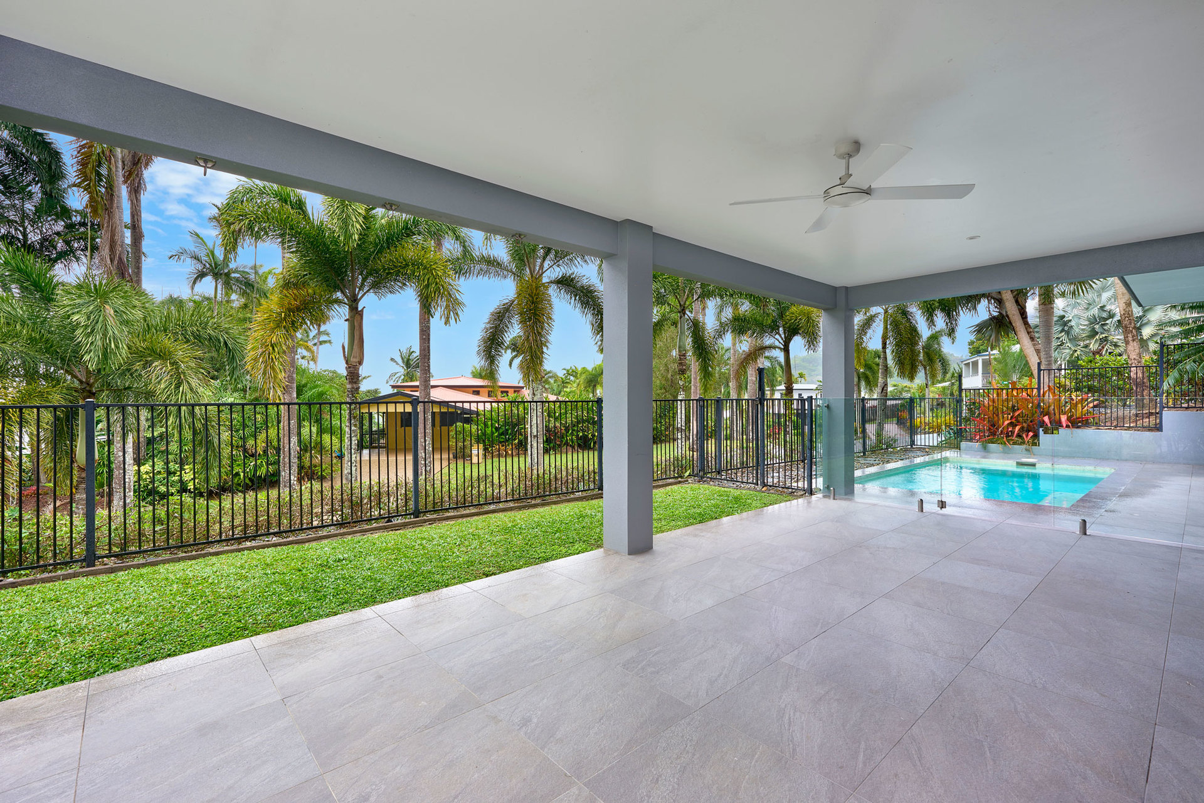
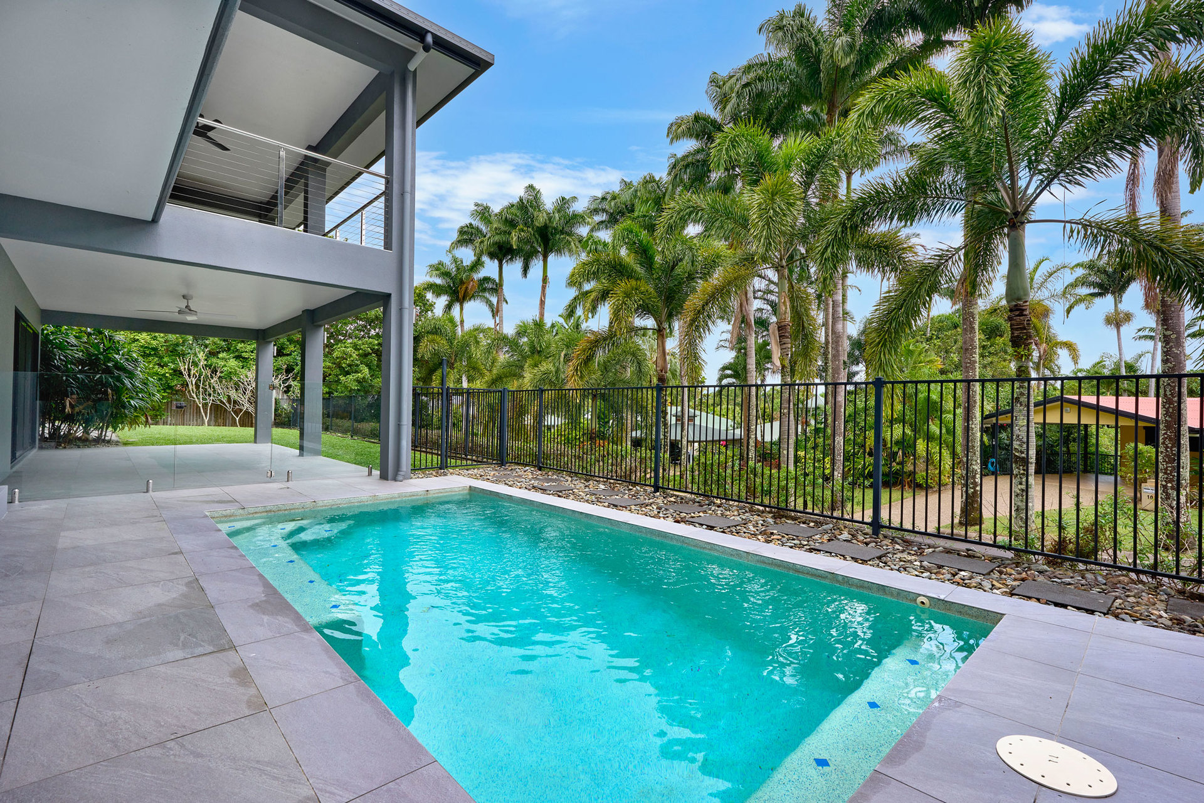
-Large covered entertaining area overlooking the sparkling saltwater pool
-Landscaped, fully fenced grounds with lawn space for children and pets
-Fully air-conditioned with security screens and generator changeover switch
-Oversized double garage (6.7m x 7.1m) with internal access and rear roller door
-Huge additional 6.4m x 5m storeroom/workshop with roller door access
A Premium Address. An Exceptional Lifestyle.
Enjoy the convenience of being just minutes from Edge Hill and Whitfield's popular cafés, restaurants and shops, the Botanic Gardens, walking tracks, Cairns CBD, Esplanade and airport.
Homes offering this combination of blue-chip location, elevated views, substantial proportions and genuine family versatility are a rare find.
An outstanding opportunity for growing families seeking space, quality and a premium Cairns lifestyle.
All information contained herein is gathered from sources we believe to be reliable. This Office and its Agent provide no guarantees or undertakings concerning the accuracy, completeness, or current nature of the information and disclaim all liability in respect of any errors, inaccuracies or misstatements contained herein. Prospective purchasers must undertake their own due diligence, enquiries and assume various searches to verify the information contained herein.
<b><u>Features:</u></b><br/>
<b>Balcony: </b> Yes
<b>Dishwasher: </b> Yes
<b>Fully Fenced: </b> Yes
<b>Split System Air Con: </b> Yes
<b>Air Conditioning: </b> Yes
<b>Ensuite: </b>1
<b>Pool In Ground: </b> Yes
<b>Toilets: </b>3
<b>Other Features: </b>Area Views, Block Construction, Corner Block, Elevated, Executive Home, Kitchenette
No Record Found